
Home Elevator Shaft Planned from the Start of Construction.
A custom shaft-planning project for a three-story self-built house in Laomiao Township, Hua County, where elevator requirements were considered from the early construction stage to avoid later reconstruction.
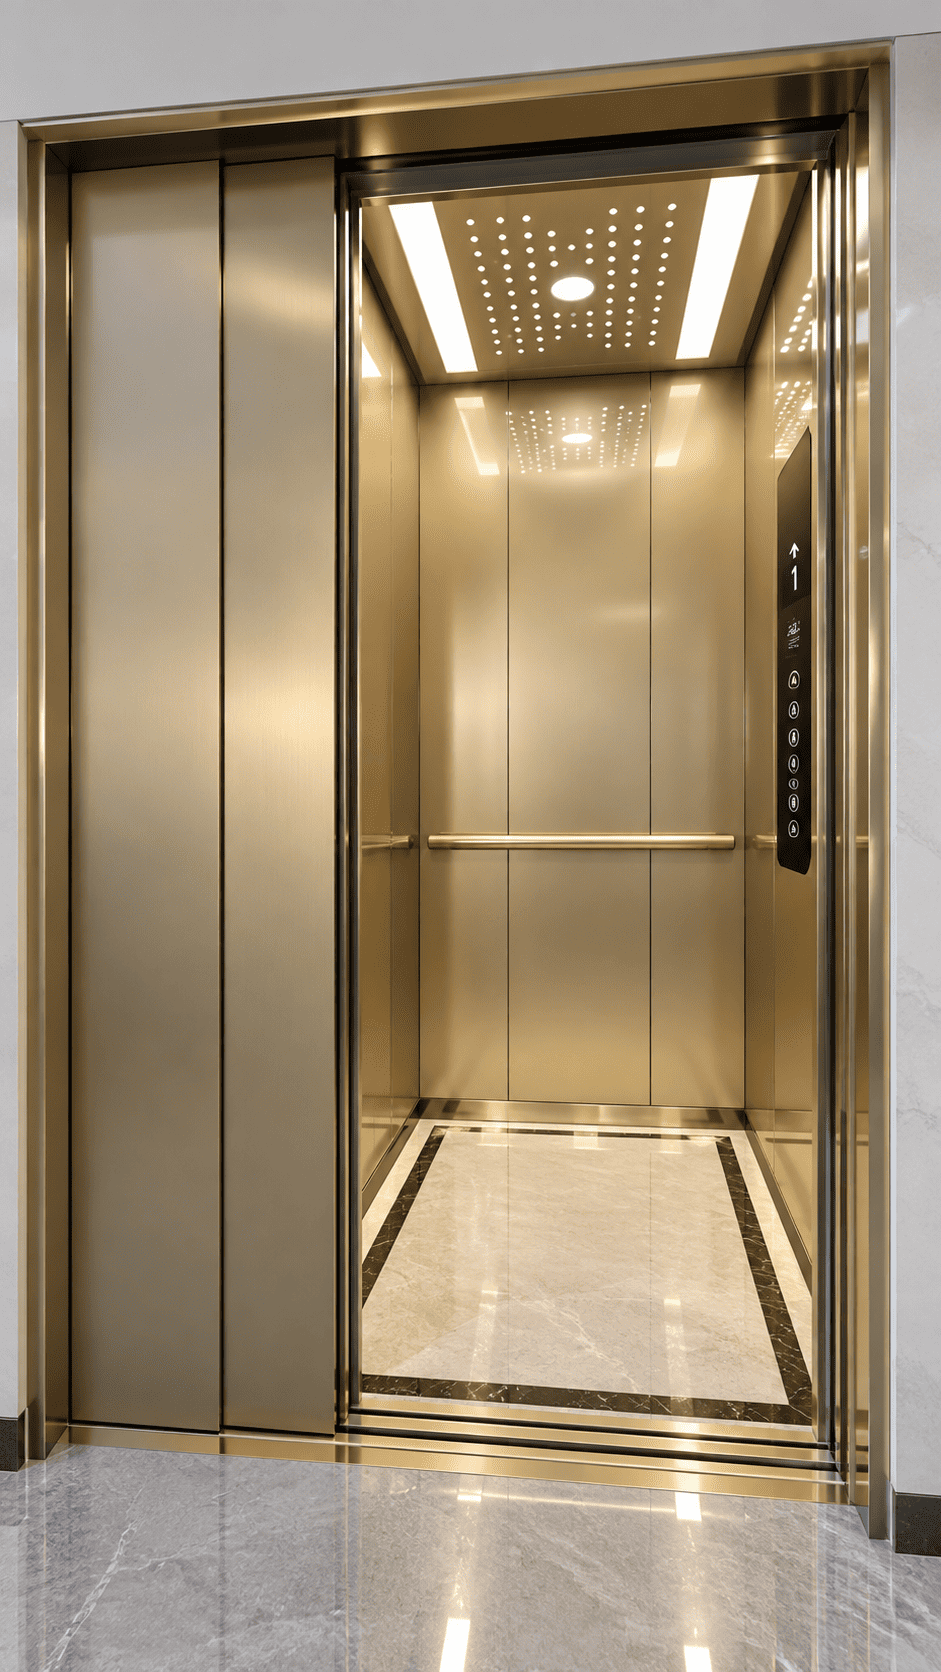
Plan the shaft before the house is finished.
This project serves a three-story self-built residence in Laomiao Township, Hua County.
The homeowner contacted the technical team during the initial stage of house construction rather than waiting until the building was already complete.
The residence includes a spiral staircase, while the home elevator shaft was planned in the reserved area between two rooms. Technical guidance was provided throughout the shaft construction process.
By defining the elevator shaft before the building structure is finalized, the owner can reserve suitable dimensions, structural supports and doorway conditions for later installation.
Build the shaft correctly the first time.
When elevator requirements are known during the early construction stage, shaft dimensions and structural details can be coordinated before walls, beams and finishes become difficult to modify.
Reserve the Right Space
Shaft width, depth and entrance dimensions can be planned according to the intended home elevator configuration.
Coordinate Structural Beams
Ring beams and machine-support structures can be prepared during normal building construction.
Avoid Later Reconstruction
Early technical participation reduces the risk of cutting, rebuilding or reducing elevator space after the house is finished.
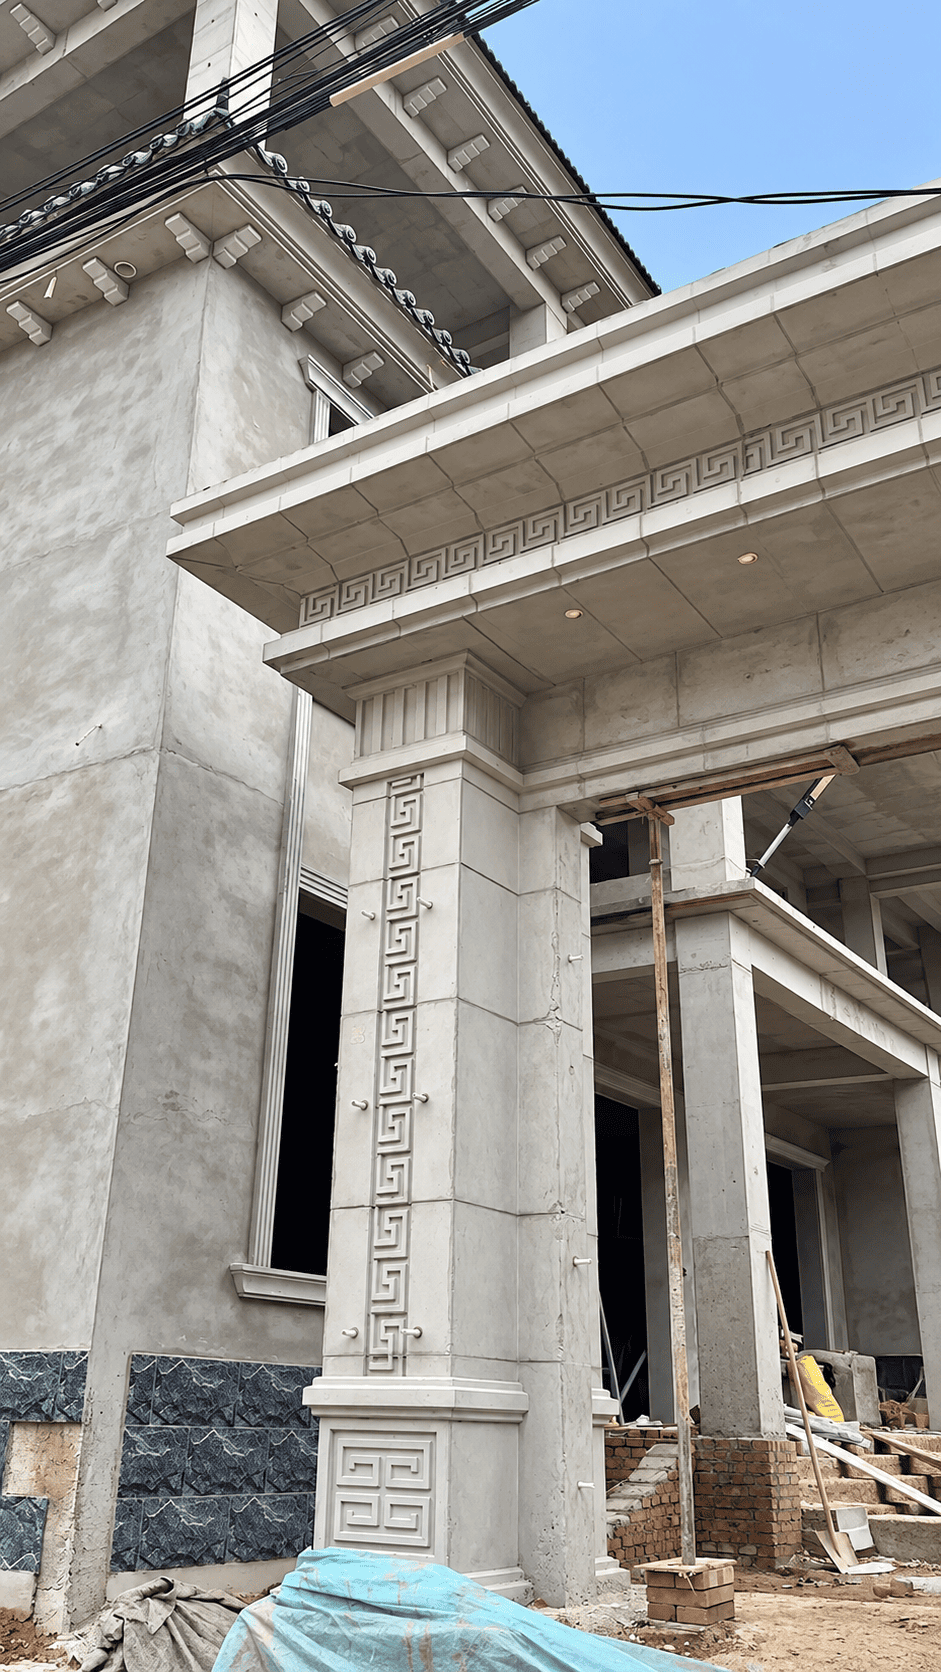
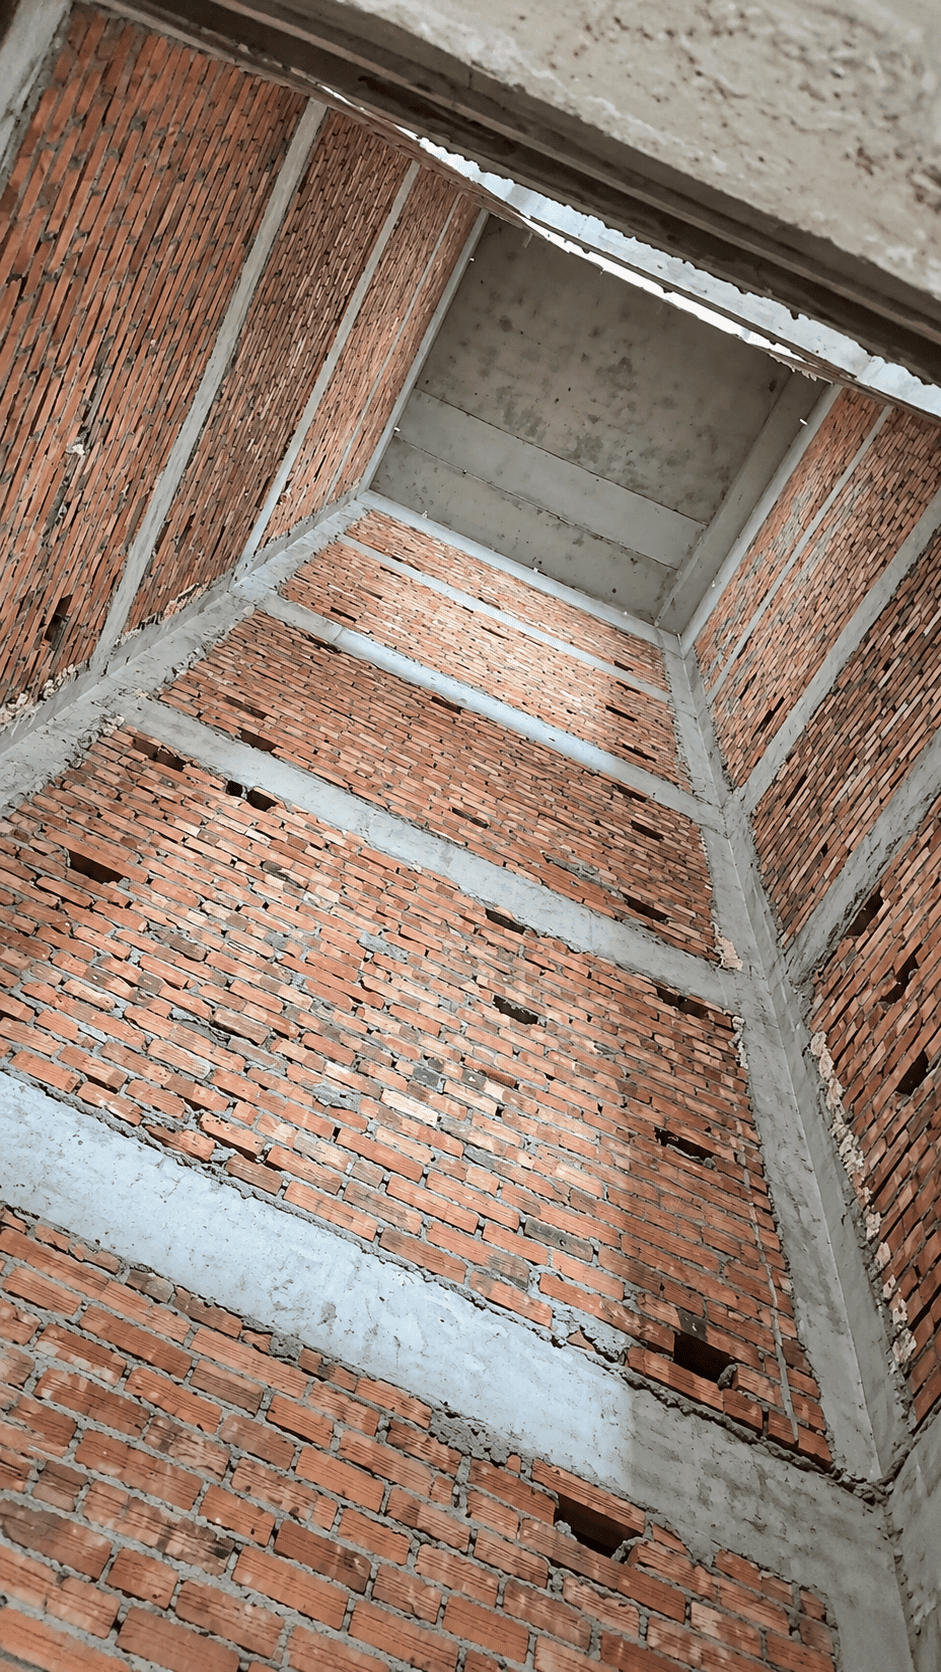
Dimensions planned around the final elevator layout.
The shaft was constructed according to predefined residential elevator requirements, allowing the building structure to be prepared before the elevator is installed.
Shaft dimensions matched to a practical home elevator configuration.
The completed shaft can accommodate a traction gantry home elevator with a side-mounted heavy-duty structural layout, while maintaining practical cabin and doorway dimensions.
The planned shaft dimensions support a traction gantry structure for residential elevator installation.
Side-mounted heavy-duty arrangement helps coordinate equipment with the available shaft space.
Structural beam preparation provides a stable foundation for later elevator component installation.
Main machine beam construction was incorporated into the shaft preparation stage.
Practical cabin space within a residential shaft.
Based on the planned shaft dimensions and proposed elevator structure, the internal cabin space can reach approximately 1.2 × 1.3 meters.
The configuration is intended to balance usable cabin area with a convenient residential entrance width.
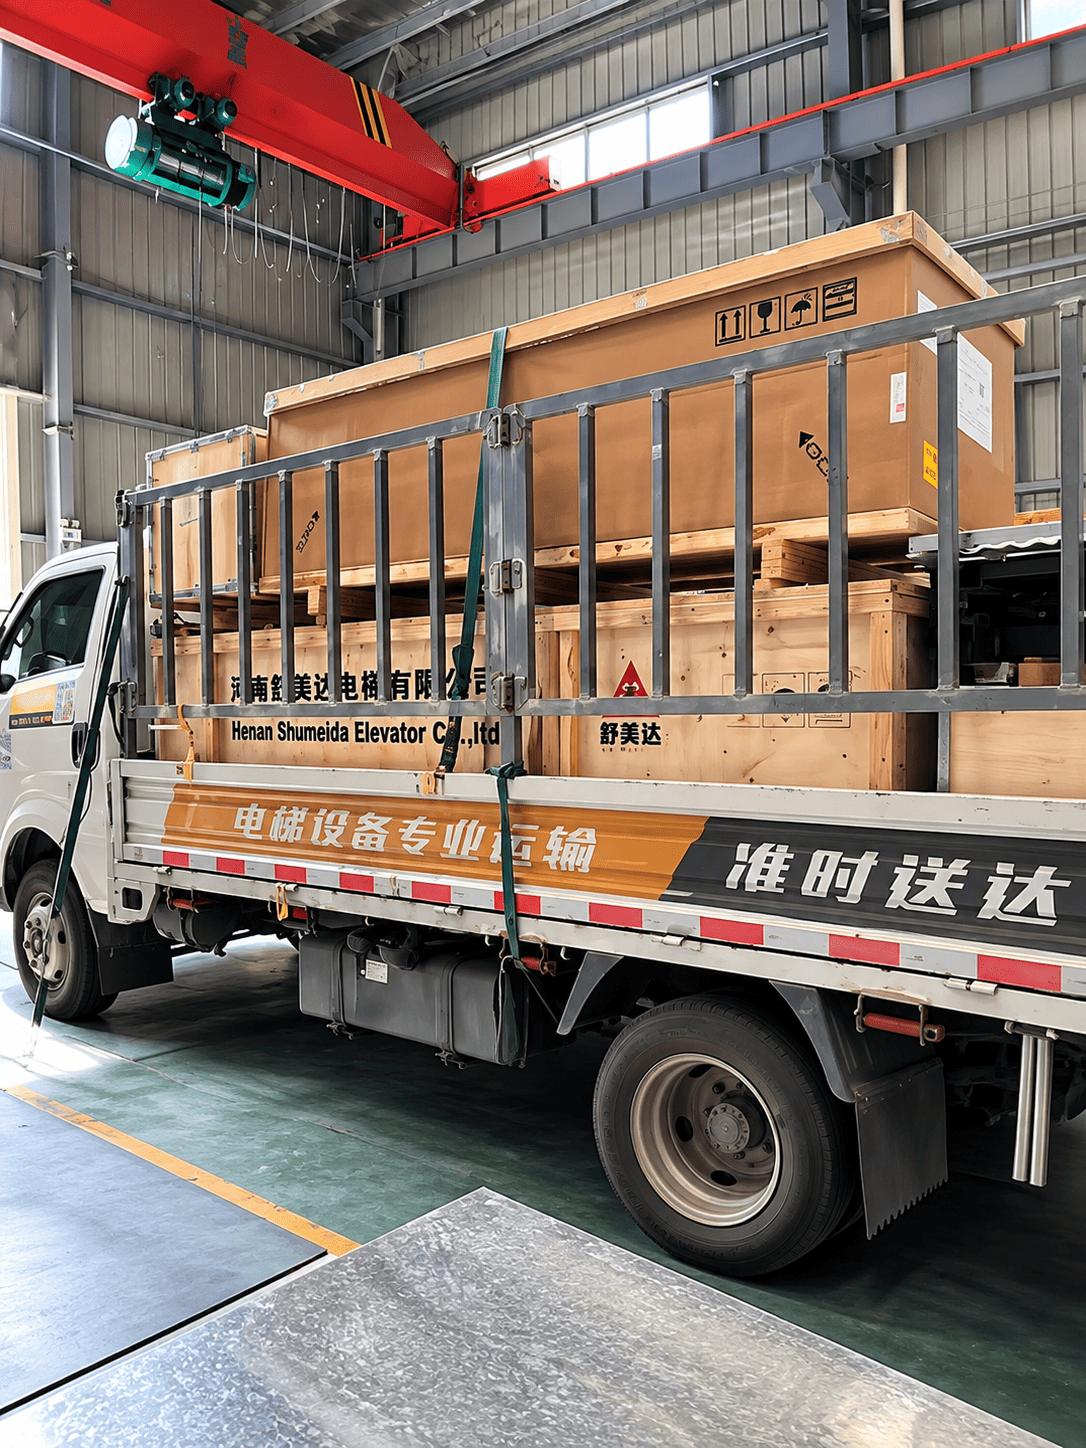
Technical support before the elevator reaches the site.
The shaft was not simply measured after completion. Technical requirements were communicated throughout the building process so later elevator installation could proceed from suitable civil conditions.
Shaft Planning
Determine suitable internal dimensions during the early building stage.
Doorway Reservation
Prepare the opening size and position according to later elevator requirements.
Structural Preparation
Coordinate ring beams and machine-support elements during civil construction.
Construction Follow-Up
Continue checking the shaft as the building work progresses to reduce later deviations.
Plan early. Build once.
The completed shaft demonstrates the value of coordinating elevator requirements with the house construction process before later equipment installation.
Design the shaft before building it.
For new self-built houses, early elevator planning gives the homeowner more control over shaft dimensions, cabin size, entrance width and structural preparation.
Share House Plans
Provide floor plans and the intended elevator position.
Confirm Elevator Layout
Determine the shaft and door dimensions before structural construction.
Guide Civil Construction
Coordinate beams, openings and shaft dimensions during construction.
Prepare for Installation
Complete the shaft so later elevator installation can proceed smoothly.
Early elevator planning protects future space.
The main value of this project is not correcting a finished shaft, but preventing avoidable problems before they occur.
Better Space Utilization
Reserve shaft dimensions around the expected elevator cabin and entrance.
Less Future Rework
Avoid major modifications after walls, beams and interior finishes are completed.
Easier Later Installation
Provide suitable civil conditions for subsequent residential elevator installation.
Plan your home elevator before building the shaft.
If your house is still in the design or construction stage, send us the floor plan and intended elevator location.
We can review the available space and discuss suitable shaft dimensions before the structure is finalized.
- House floor plan
- Number of floors and stops
- Available elevator location
- Planned shaft width and depth
- Preferred door position
- Floor-to-floor heights
- Construction-stage site photos
Request a Shaft Planning Review
Send us your house plan before finalizing the elevator shaft.