
Find the right elevator for your project.
Explore residential and commercial elevator solutions from SMD. Compare different drive systems and layouts, then send us your building information for a project-specific recommendation.
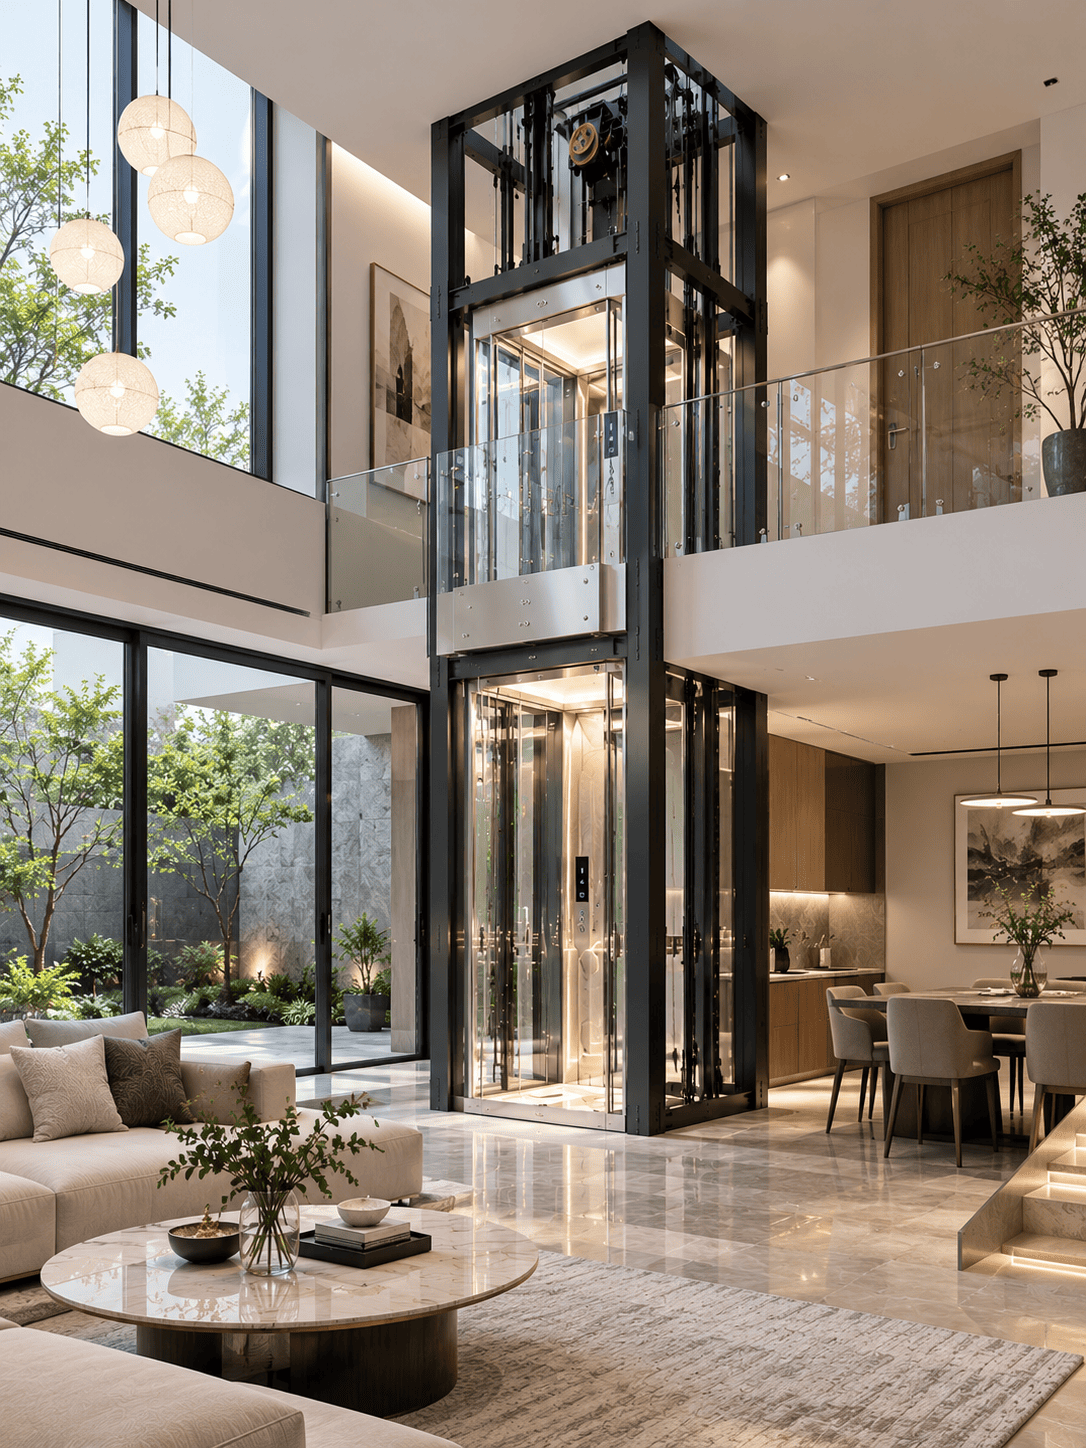
Four elevator families.
One project-led approach.
Each building has different requirements. Compare our main elevator types and open the individual product page for more project information.
Screw-Driven Elevator with Cantilever Frame
A compact screw-drive home elevator solution with cantilever-frame construction for residential projects and selected renovation applications.
Review shaft size, travel height, pit and overhead conditions.
View Product Details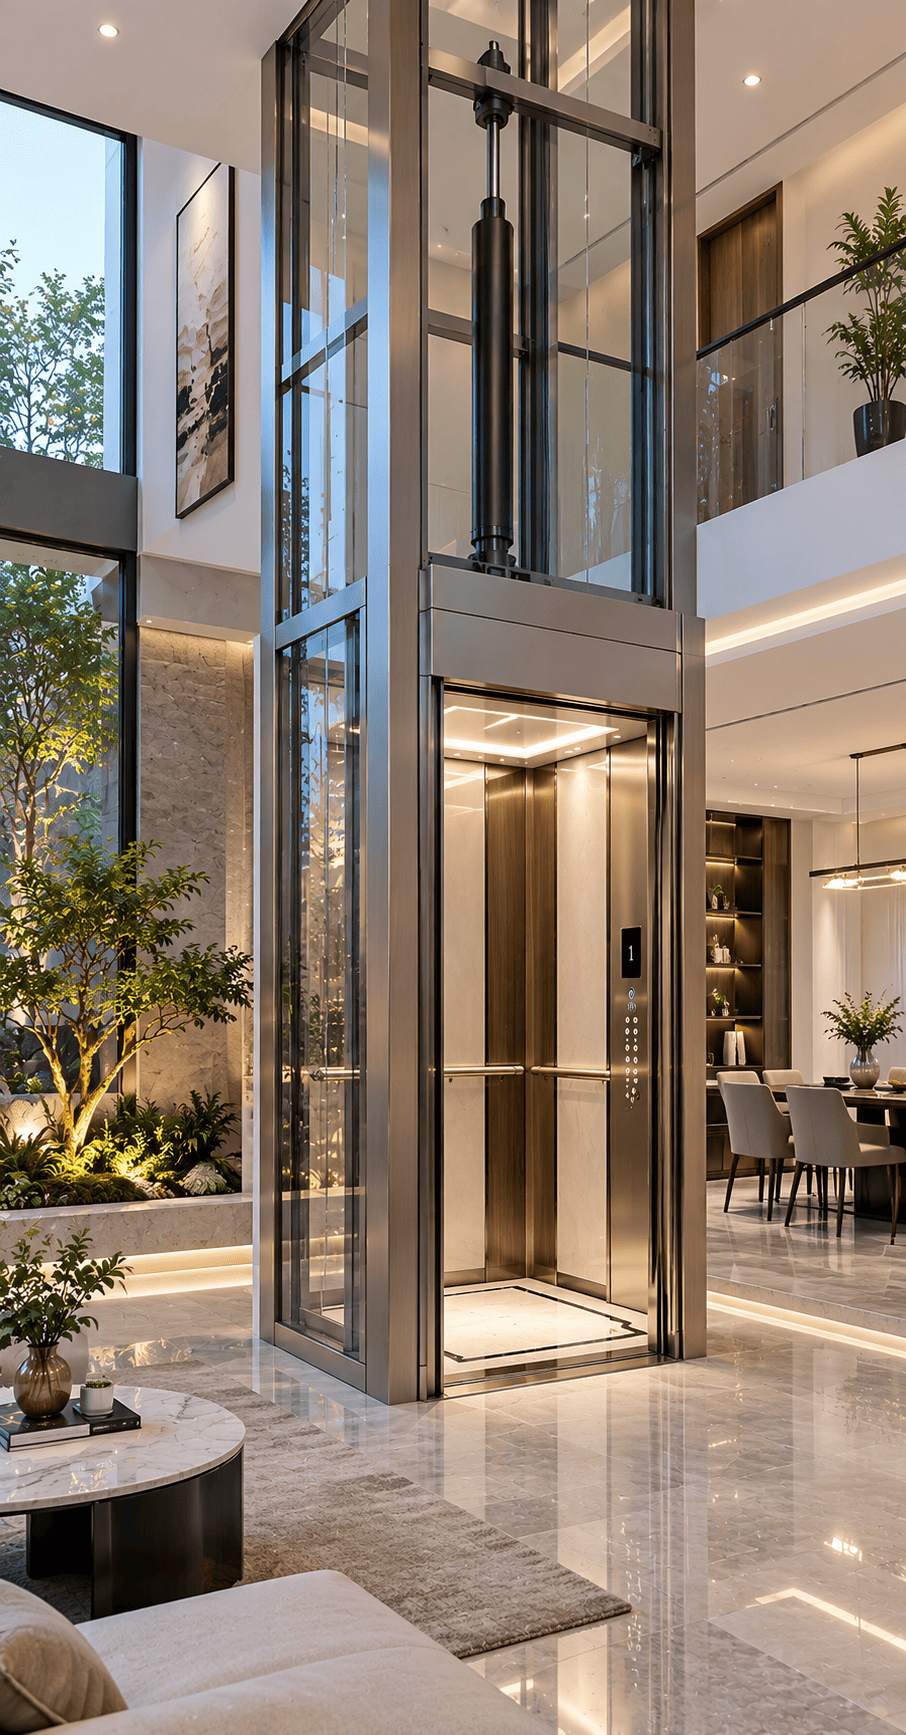
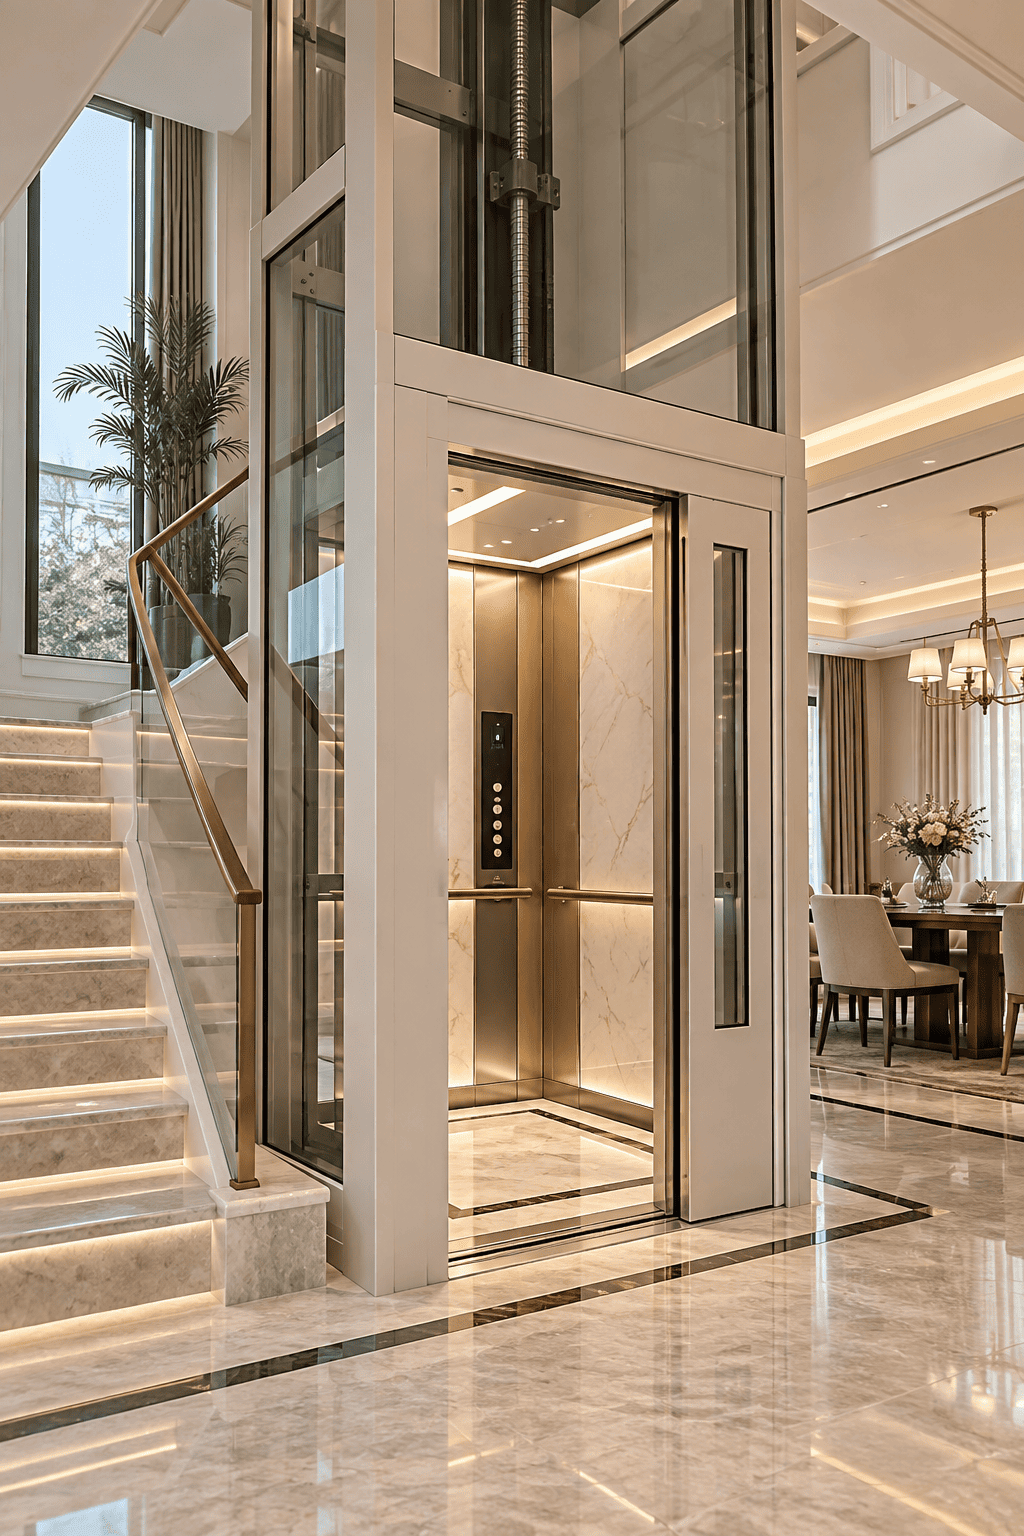
Hydraulic Elevator with Cantilever Frame
A hydraulic home elevator option for projects where site layout, loading requirements or building conditions favor hydraulic operation.
Review building dimensions, access and hydraulic unit layout.
View Product Details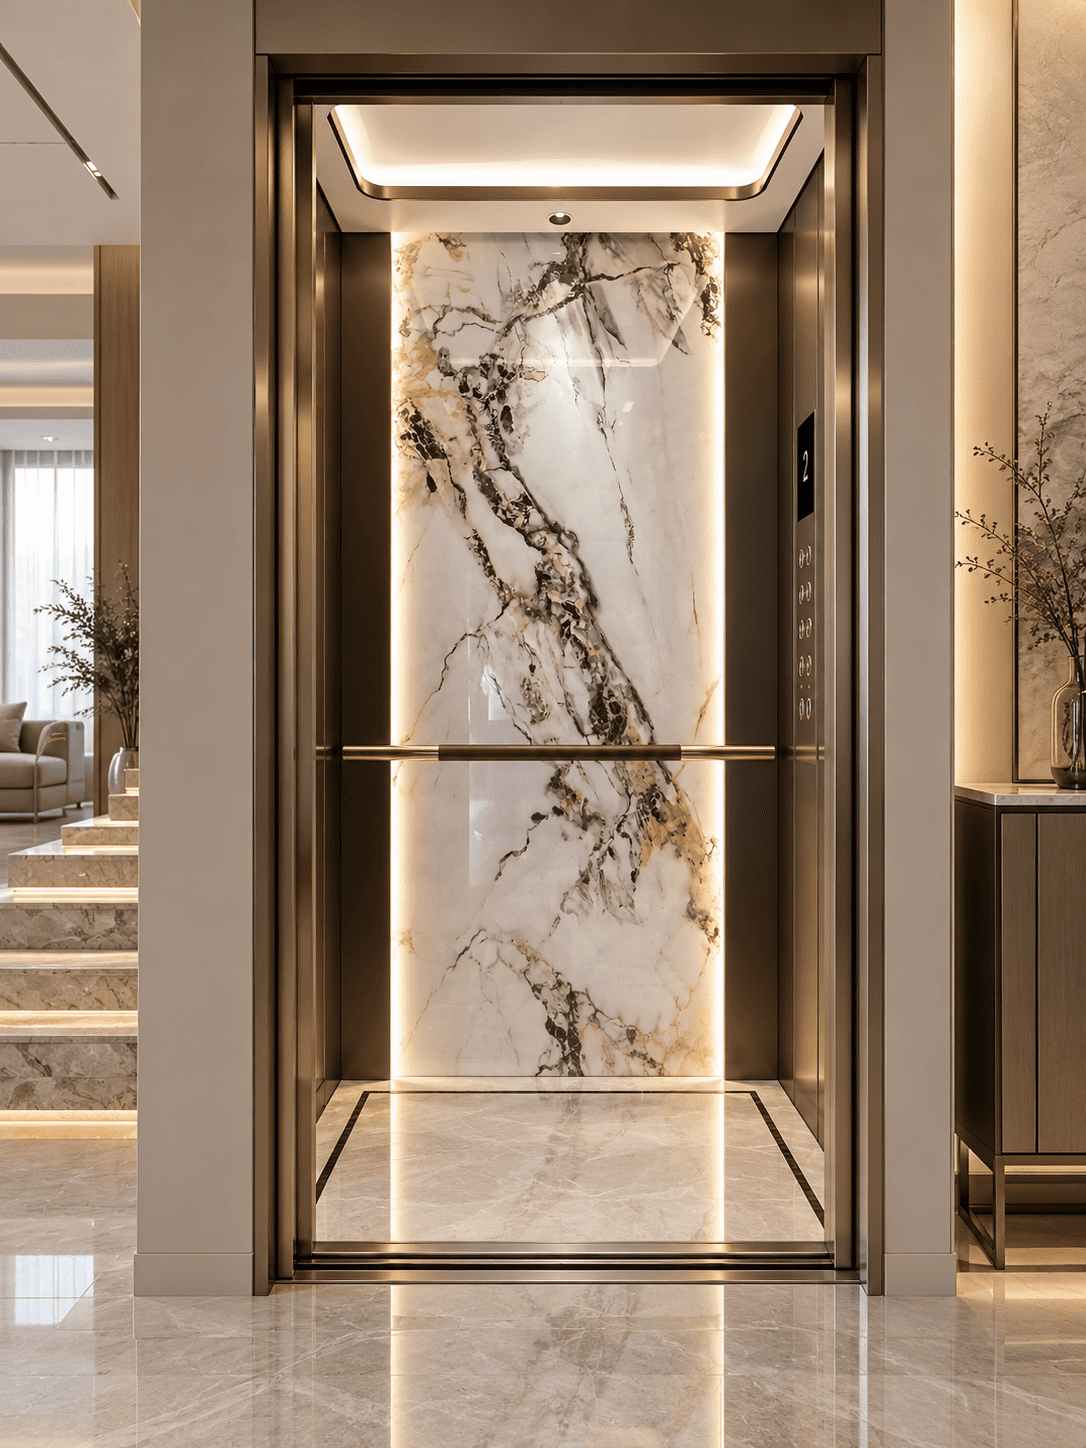
Gantry-Frame Traction Elevator
A traction-drive elevator with gantry-frame construction, suitable for residential projects with appropriate shaft and structural conditions.
Review shaft, landings, travel, rated load and interior requirements.
View Product Details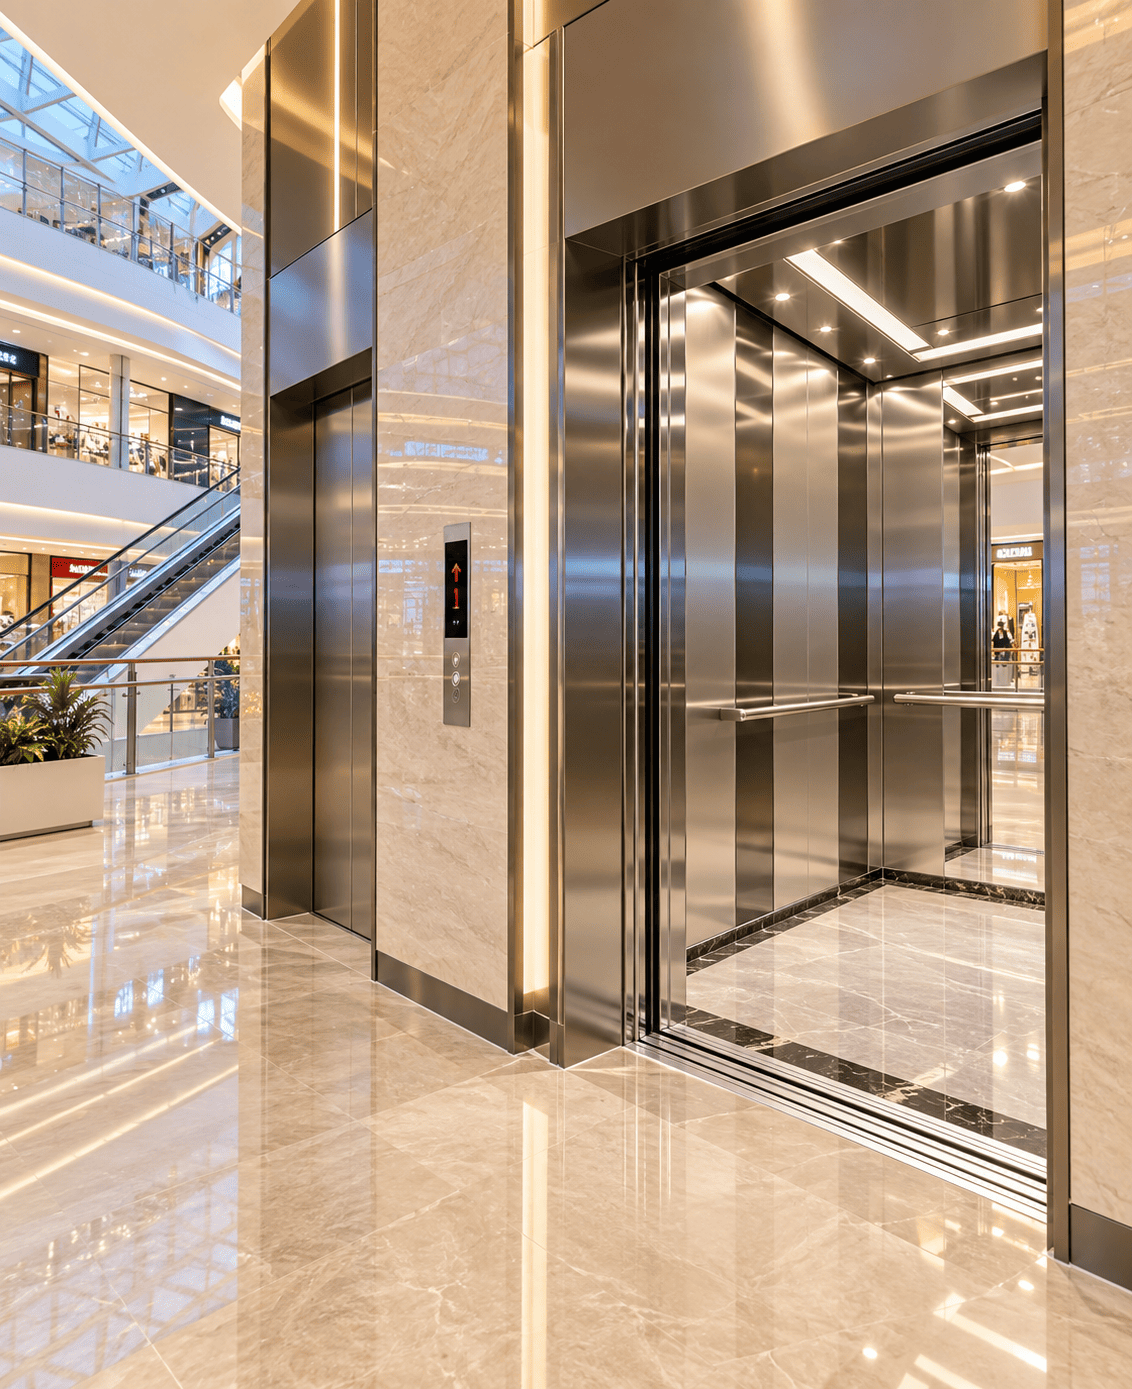
Commercial Elevator
Passenger elevator solutions for commercial and selected mixed-use buildings where capacity, traffic and operation requirements differ from residential applications.
Review floors, building use, passenger demand, load and speed.
View Product DetailsProduct images show representative designs. Final dimensions, finishes, technical specifications and installation requirements are confirmed according to the individual project.
Start with your building conditions.
The table below is a simple starting point. Final model selection should follow a technical review of your project dimensions and requirements.
| Product Family | Typical Project Focus | Important Details to Review |
|---|---|---|
| Screw-Driven Elevator with Cantilever Frame | Residential screw-drive projects | Travel, shaft, pit, overhead and building structure |
| Hydraulic Elevator with Cantilever Frame | Residential hydraulic elevator projects | Site dimensions, access and hydraulic unit arrangement |
| Gantry-Frame Traction Elevator | Residential traction elevator projects | Shaft, landings, load, travel and interior configuration |
| Commercial Elevator | Commercial passenger elevator projects | Building use, floors, passenger traffic, load and speed |
Not sure which elevator is suitable?
Send us your project location, number of floors and available space. We can help identify the next technical details that should be confirmed.
Four things help us evaluate your project faster.
Building & location
Tell us whether the project is a villa, private home or commercial building, together with country and city.
Floors & travel
Provide number of floors, number of stops, floor heights and expected elevator use.
Space & drawings
Shaft width and depth, pit, overhead, drawings or site photos are especially useful.
Design & project scope
Tell us your preferred cabin appearance, project timing and installation expectations.
The right system starts with the building.
Instead of choosing only by appearance, evaluate the building conditions and expected use first.
Available space
Shaft width, depth, pit and top-floor overhead can strongly influence the suitable drive system.
Building structure
New construction and existing-house renovation may require different structural solutions.
Number of floors
Travel height and number of stops are important when reviewing performance and configuration.
Required capacity
Passenger numbers, rated load and intended use should be considered before model selection.
Interior design
Cabin finishes, glass, lighting and door design can be coordinated after the technical solution is established.
Installation scope
Project location affects shipping, installation responsibilities, commissioning and after-sales arrangements.
Before choosing your elevator.
Can you help me choose an elevator type?
Yes. Send your building type, project location, floor count and available space. Our team can review which information is required before recommending a suitable configuration.
Are all elevator models available in the same dimensions?
No. Dimensions and technical ranges vary by model and project. Final equipment size should be confirmed through the proposed specification and project drawing.
Can the elevator cabin and entrance be customized?
Cabin finishes, doors, enclosure, lighting and selected decorative details can be discussed according to the chosen model and technical conditions.
Can I install a home elevator in an existing house?
Existing homes may be suitable depending on available space, structure, access, pit depth and overhead. These conditions should be evaluated before final selection.
What information do you need for a quotation?
Country, city, building type, number of floors, shaft dimensions, floor heights, pit, overhead and project drawings or photos are useful starting information.
Does the quotation include installation and maintenance?
The final scope depends on the project location and agreed responsibilities. Equipment, shipping, installation, commissioning, warranty and maintenance should be confirmed in the project proposal.
Tell us what you are planning.
Select a product if you already have a preference, or simply share your project information and ask our team to recommend a suitable direction.
Changyuan, Henan, China