
Hydraulic Elevator
with Cantilever Frame
A hydraulic home elevator solution with a cantilever-frame configuration, planned around your building and finished to complement your interior.
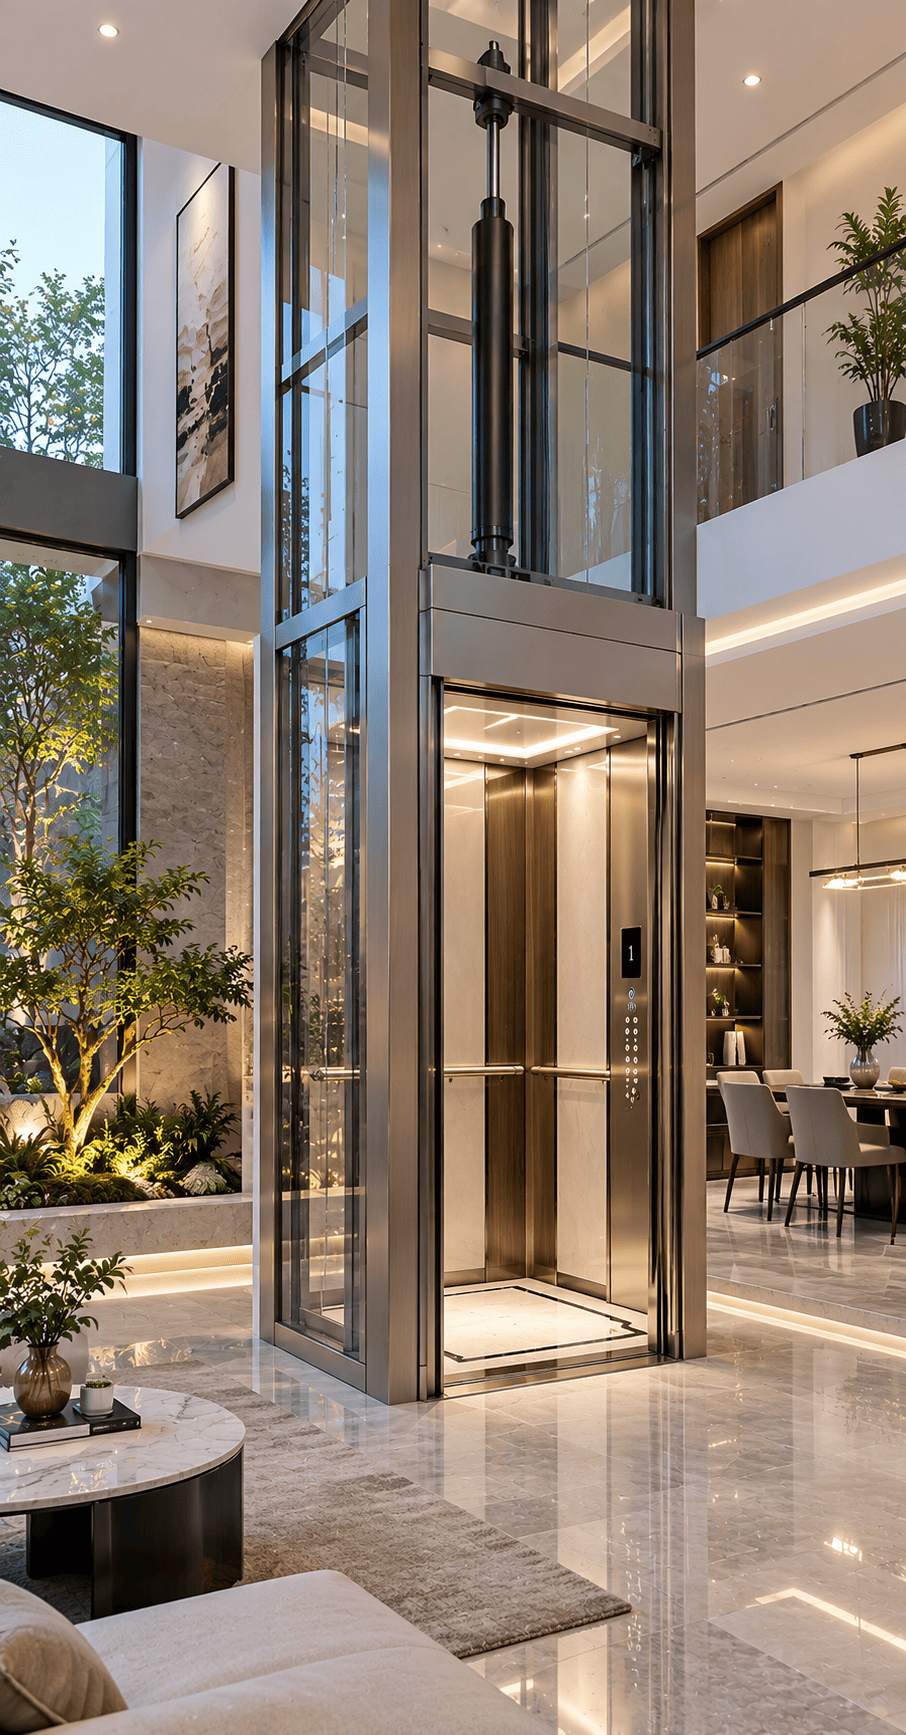

Hydraulic drive.
A layout made for your home.
This SMD product combines a hydraulic drive arrangement with a cantilever frame for residential projects. The proposed configuration is reviewed against your site dimensions, travel requirements and intended use.
Hydraulic configuration
Discuss the drive arrangement and hydraulic power-unit location as part of the project layout.
Building-led planning
Review the shaft, pit, overhead, supporting structure and landing access before confirming dimensions.
Interior coordination
Explore compatible enclosure, cabin finish, lighting and door options with our team.
See the complete
design direction.
Explore the supplied product views, then discuss the proposed structure and finish for your home.
Full-height appearance
View the enclosure and cabin within the surrounding interior.
Villa interior setting
Explore the relationship between the elevator and living space.

Alternate perspective
See the cabin entrance and enclosure from another angle.
Images show example appearances. Final dimensions, equipment, enclosure and finishes are defined in the approved project drawings. Select a photo to view the original.
From site details
to a suitable proposal.
Start with your floor count and available space. Our team will help identify the remaining information needed.
| Configuration item | Information to review |
|---|---|
| Product type | Hydraulic Elevator with Cantilever Frame |
| Intended application | Residential and villa projects, subject to site review |
| Floors, stops & travel | Required landings, floor heights and total travel |
| Rated load & speed | Confirmed for the selected model and intended use |
| Shaft & supporting structure | Clear dimensions, floor openings and structural information |
| Pit & overhead | Available pit depth and top-floor overhead clearance |
| Hydraulic equipment layout | Power-unit position, routing and service access |
| Cabin & door layout | Proposed cabin size, doors and landing access |
| Electrical supply | Destination voltage, frequency and phase |
| Interior & enclosure | Compatible finishes, lighting, glass and frame appearance |
| Delivery & service scope | Agreed installation, commissioning, warranty and maintenance responsibilities |
Rated load, speed, travel limits and installation dimensions are model-specific. Request the proposed specification and layout drawing before placing an order.
Check the space.
Plan the equipment.
A clear site review helps define the scope before equipment selection and production.
Shaft & landings
Provide clear width and depth, floor openings and door positions.
Pit & overhead
Measure available pit depth and top-floor overhead clearance.
Hydraulic unit layout
Review the power-unit position, service access and proposed routing.
Power & site access
Confirm electrical supply, delivery access and installation responsibilities.
Bring the elevator
into your design.
We help coordinate the visual details around your interior while confirming compatibility with the proposed model.
Before you choose.
Is this hydraulic elevator suitable for my home?
Suitability depends on the building structure, available space, travel requirements and intended use. Share your floor plan and site dimensions for an initial review.
What pit depth and overhead are required?
The required dimensions depend on the selected model and project layout. Provide your available pit depth and overhead clearance so the configuration can be reviewed.
Where is the hydraulic power unit installed?
The proposed location and routing are defined in the project layout. Share the surrounding space and access conditions so our team can review the arrangement.
Can it be considered for an existing house?
An existing home may be suitable following a site review. Photos, floor plans, structural details and installation access help determine the proposed scope.
What safety features and maintenance arrangements are included?
Request the model-specific safety configuration, emergency arrangements and maintenance requirements. Service responsibilities and documentation should be confirmed for your project location.
What is included in the quotation?
The quotation defines the proposed equipment and agreed support. Shipping, installation, commissioning, warranty and maintenance scope are confirmed for the destination and project.
Let’s plan your
hydraulic home elevator.
Share your location, floors and available space. Photos or drawings can be sent by email or WhatsApp after the first contact.
Changyuan, Henan, China