
Home Elevator Planning Without a Standard Reserved Shaft.
A customized elevator planning case for a three-story self-built house in Song County, Luoyang, where the main building structure had already been completed without a standard elevator shaft.
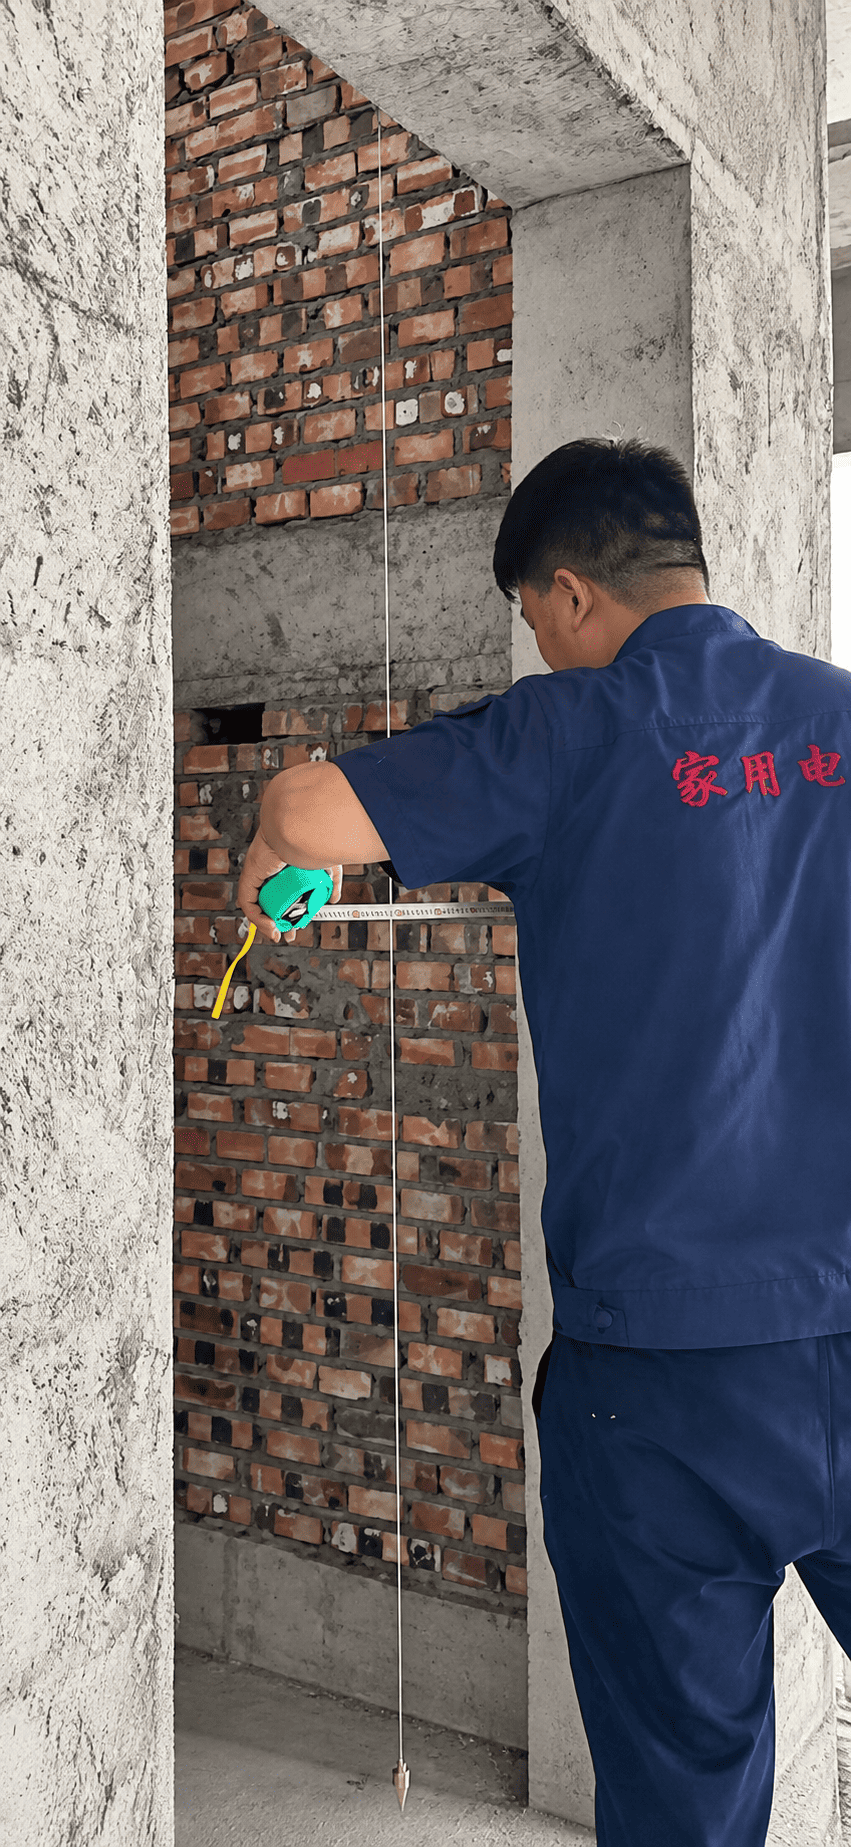
The house was built before the elevator was planned.
The project involves a three-story self-built residence in Song County, Luoyang.
When the owner began planning the home elevator, the main building structure had already been completed and no conventional standard elevator shaft had been reserved.
The technical challenge was therefore to develop an elevator solution within the existing building conditions while balancing available space, operating safety and long-term residential use.
The key is to accurately understand the existing building dimensions and then match the elevator structure and drive system to the actual installation conditions.
Work with the building that already exists.
Existing homes often cannot be changed as freely as new construction. Elevator planning must therefore evaluate available space, structural conditions and existing services together.
No Standard Shaft
The building was completed without a conventional elevator shaft reserved during initial construction.
Existing Structure
The elevator layout needed to coordinate with the existing brick structure and available load-bearing conditions.
Space Optimization
Elevator structure and equipment placement had to minimize their effect on usable residential space.

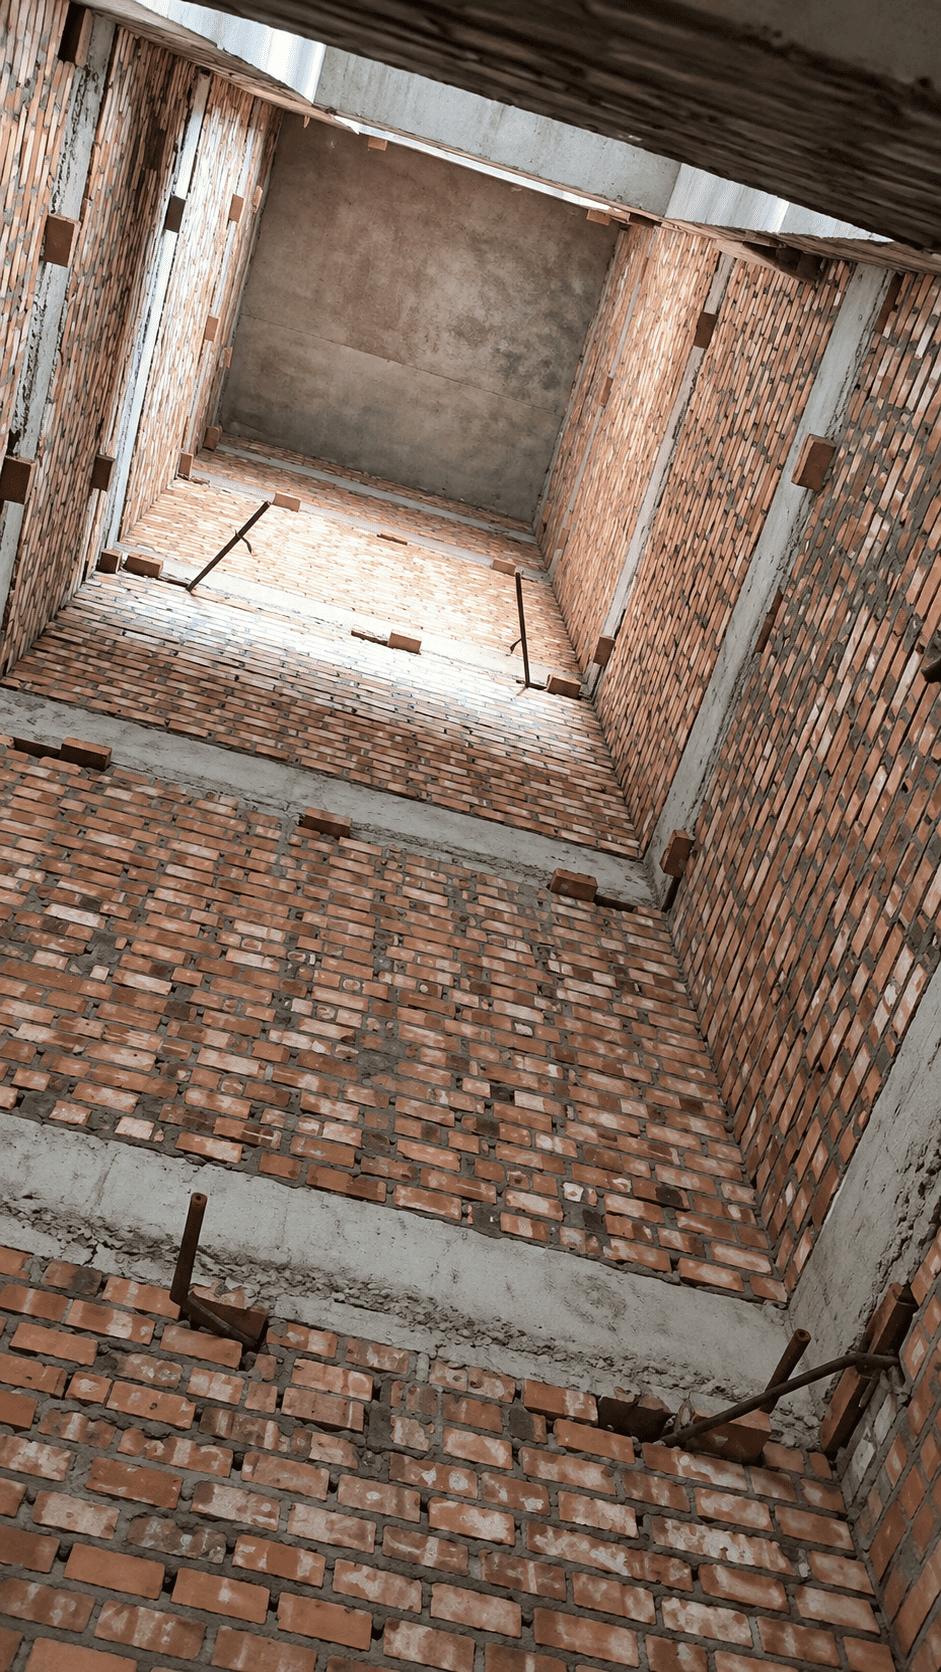
Measure first. Choose the elevator second.
Engineers carried out a full-dimensional survey of the existing brick shaft and surrounding installation conditions.
The purpose was to understand not only the available width and depth, but also the structural and building-service conditions that would affect the final elevator solution.
The building conditions determine the suitable elevator structure.
Because different existing homes present different space and structural limitations, the technical team can evaluate multiple home elevator configurations rather than forcing every project into one standardized solution.
A traction-based gantry structure that can be considered for customized residential shaft layouts.
Backpack-style traction configuration for projects requiring a different structural arrangement.
Screw electric cylinder technology provides an additional option for space-sensitive residential projects.
Hydraulic technology can also be evaluated according to the building layout and project requirements.
Details are planned around the actual house.
After the site dimensions were confirmed, the technical proposal could be developed around both the building restrictions and the homeowner’s practical requirements.
Details such as control equipment placement, electrical routing and pit treatment can be coordinated as part of the overall installation plan.
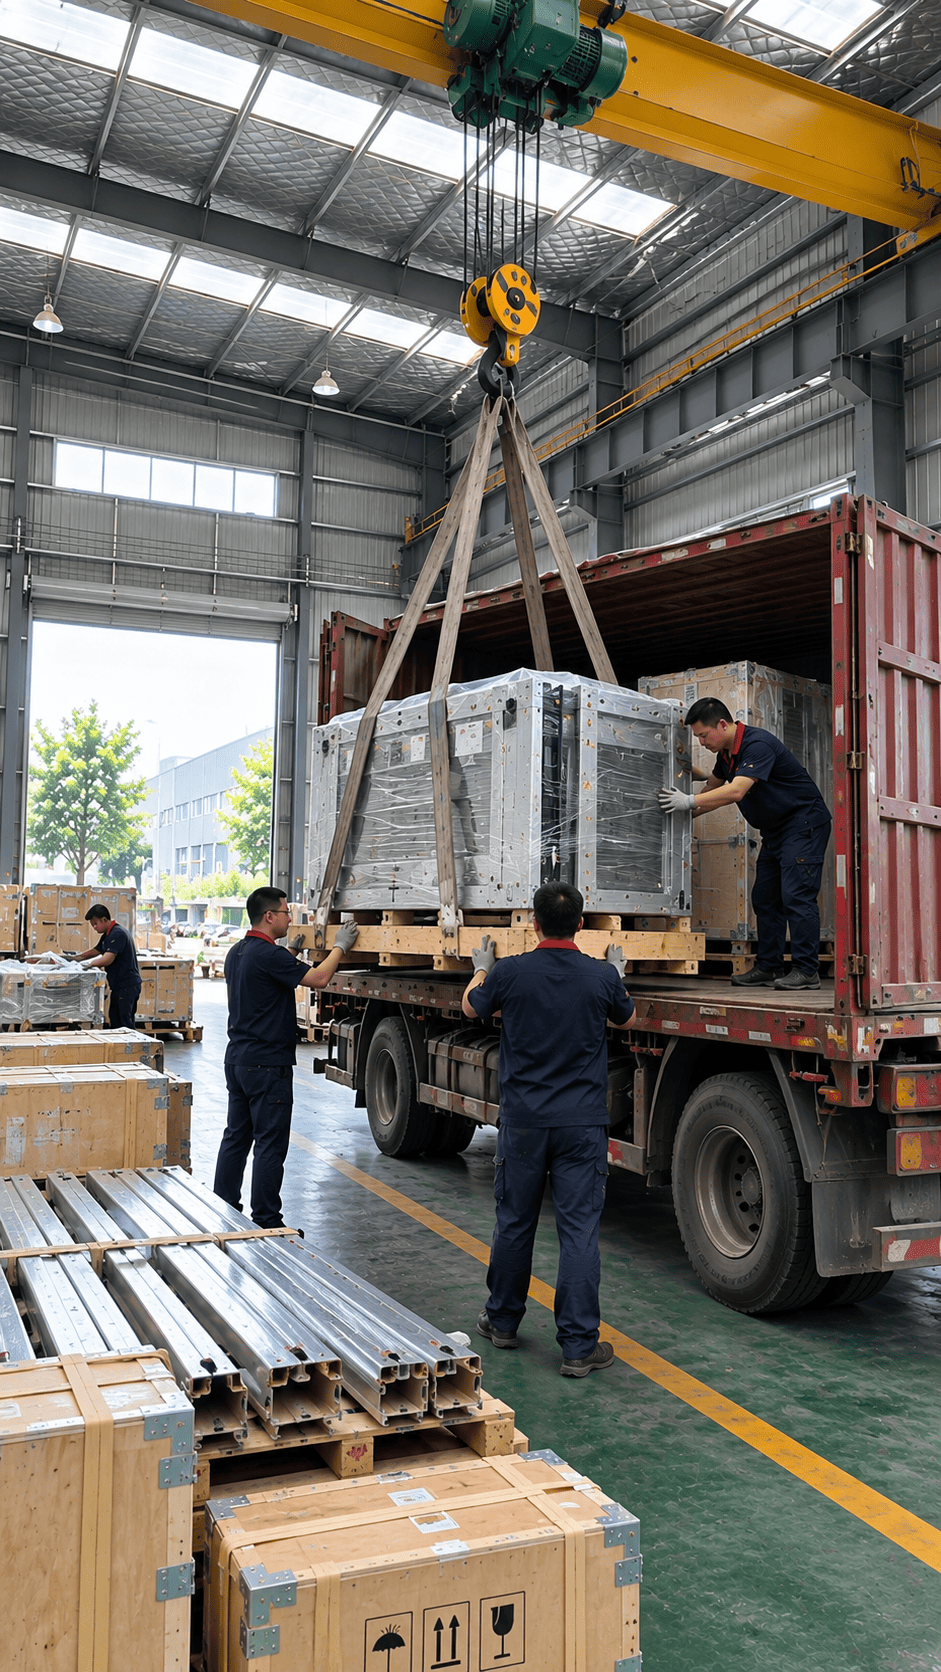
When the house has no conventional elevator shaft.
For projects that require an additional supporting structure, customized steel-structure shaft solutions can be designed around the private residence and the selected elevator layout.
Keeping the elevator configuration and steel-structure design within one technical workflow helps reduce coordination between multiple independent parties.
From measurement to installation.
A customized home elevator project involves more than equipment selection. Survey, engineering, manufacturing, installation and later service need to work as one coordinated process.
Site Survey
Measure the building and verify actual installation conditions.
Custom Design
Match elevator structure and layout to the available space.
Production & Installation
Manufacture the configured elevator and complete site installation.
After-Sales Support
Continue project support after installation through factory-backed service.
Designed for everyday home use.
The final home elevator solution is selected not only around installation constraints, but also around the comfort and usability expected in a private residence.
Quiet Operation
Drive-system selection and control are intended to support a quieter residential environment.
Intelligent Control
Intelligent control systems support smooth and convenient residential operation.
Smooth Ride
Configuration is developed with residential comfort and operational stability in mind.
Household Power Options
Elevator solutions can be compatible with 220V / 380V power conditions depending on configuration.
Measure the house. Build the solution.
The site survey establishes the technical foundation for selecting the elevator structure and developing a customized installation plan.
No elevator shaft reserved in your house?
Send us your floor plan, site photos and available installation dimensions. We can review the existing structure and discuss which home elevator configuration may be suitable for the building.
- Available installation width and depth
- Floor-to-floor heights
- Number of floors and stops
- Existing wall / shaft structure
- Nearby pipes or electrical services
- Available pit conditions
- Site photos or architectural drawings
Request a Site Solution Review
Tell us about your existing house and available elevator installation space.