
Home Elevator Solution After a 200 mm Shaft Depth Loss.
A technical optimization case for a three-story self-built house in Ruzhou, Henan, where construction changes reduced the elevator shaft depth from 1.6 m to only 1.4 m.
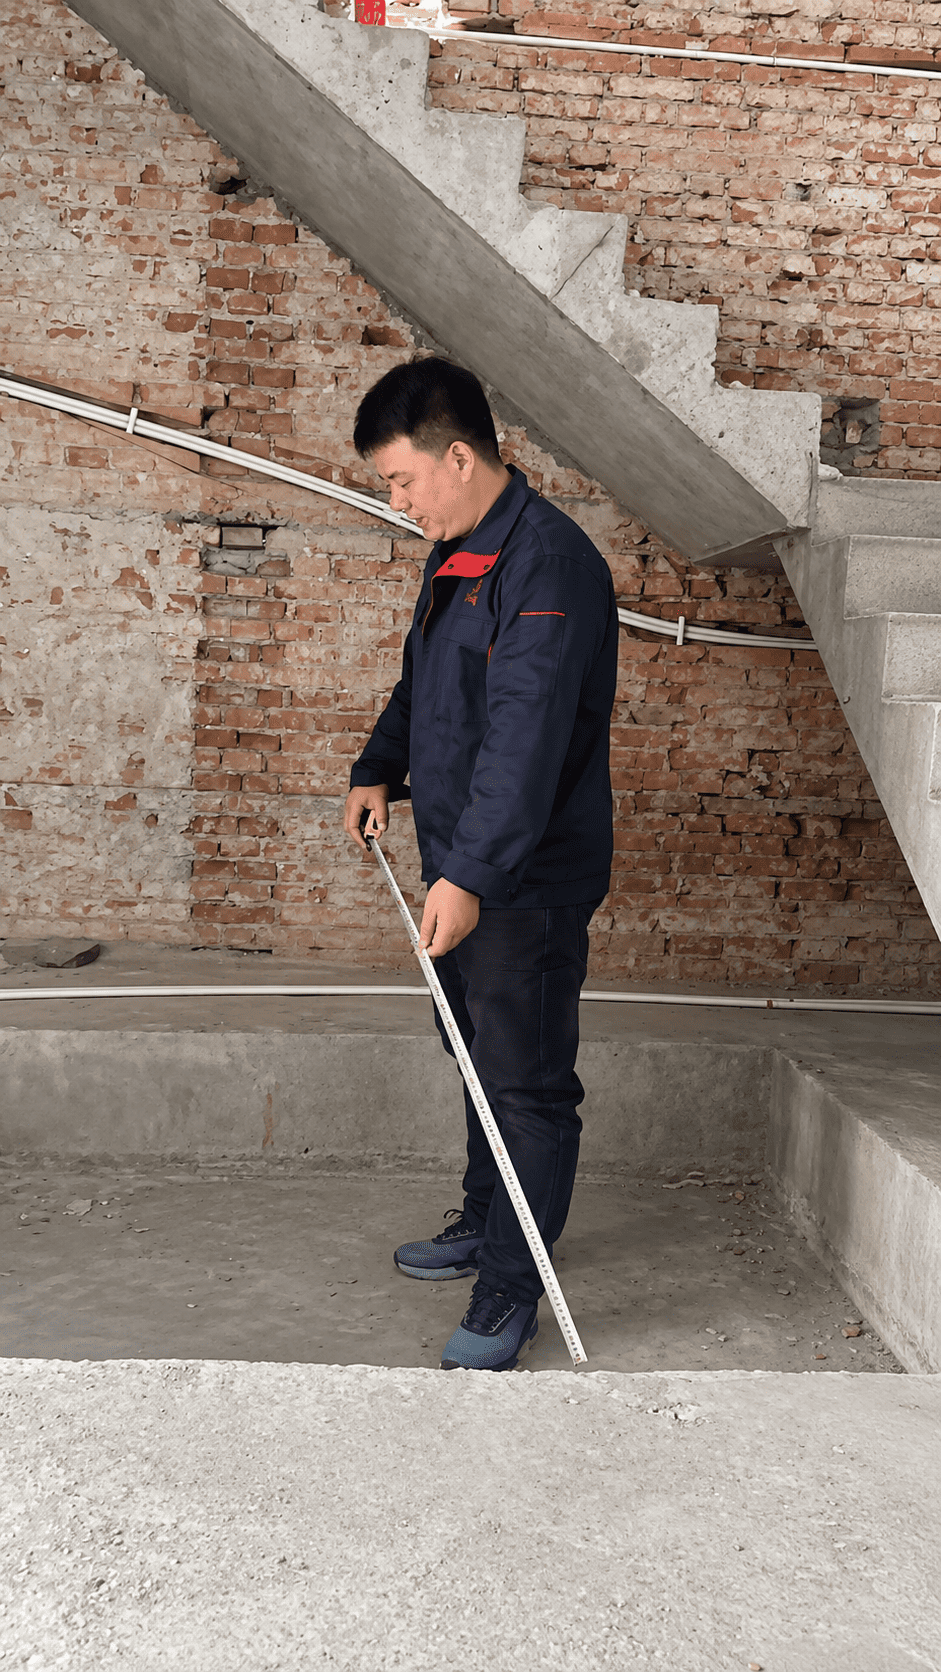
The shaft was planned correctly — then construction changed it.
This project is located in Ruzhou, Henan and involves a three-story self-built residence with an elevator position reserved in the center of the staircase.
The original elevator shaft reservation measured approximately 1.84 meters in width and 1.6 meters in depth.
During construction, however, the structural beams on the second and third floors were moved inward by approximately 200 mm. As a result, the usable front-to-back depth of the elevator shaft was reduced to only 1.4 meters.
Small changes to beams or shaft dimensions during civil construction can significantly affect the available elevator installation space and final equipment configuration.
The second and third floor beams moved inward.
Although the ground-level shaft reservation was suitable, structural changes on the upper floors reduced the effective shaft depth and created a non-standard installation condition.
Original Shaft Was Suitable
The reserved 1.84 × 1.6 m shaft provided a practical starting condition for a residential elevator.
Beam Position Changed
Second- and third-floor structural beams were moved inward by approximately 200 mm.
Usable Depth Reduced
The effective front-to-back shaft depth was reduced from 1.6 m to 1.4 m.


Measure the actual shaft, not the original drawing.
Once the building structure is completed, elevator selection must be based on the real finished dimensions rather than the original construction plan.
The technical team therefore re-measured the shaft on site, identified the depth loss caused by the beam displacement, and evaluated its impact on elevator installation.
One structural change. A different elevator design condition.
The technical proposal had to be adjusted to the completed shaft rather than relying on the originally reserved dimensions.
Left-to-right reserved shaft width.
Planned front-to-back installation depth.
Upper-floor beams moved inward during construction.
Actual front-to-back depth available for elevator optimization.
Identify the cause before changing the elevator.
The site survey was used to determine exactly where the shaft dimension had changed and how that change affected the available elevator installation space.
Adapt the elevator to the shaft that actually exists.
With the shaft depth reduced to 1.4 m, the solution needed to make more efficient use of the remaining space rather than simply applying the original elevator configuration.
Traction Solution Matching
A traction home elevator configuration can be adapted around the reduced shaft dimensions.
Maximize Shaft Utilization
Equipment and structural arrangement are optimized to make better use of the remaining available depth.
Maintain Practical Use
The revised proposal still needs to support practical residential elevator functionality.
Keep Safety First
Space optimization must remain within a technically suitable and safe elevator configuration.
Real dimensions. Real constraints. Real optimization.
This project shows why completed shaft dimensions should always be verified before final elevator configuration.
Measure. Diagnose. Re-match. Optimize.
Existing shaft problems should be solved from actual measurements rather than assumptions based on the original drawings.
Measure the Shaft
Confirm actual finished width, depth and structural conditions.
Identify the Deviation
Determine where civil construction differs from the intended design.
Match a New Solution
Select an elevator configuration around the actual available space.
Confirm Installation
Finalize the technical solution before equipment production and installation.
Build according to the approved elevator drawings.
This case also shows why elevator shaft drawings should be followed carefully during the construction of a self-built house.
Confirm elevator dimensions before structural work progresses.
Avoid changing structural beams without checking their impact on the elevator.
Civil construction should match the confirmed elevator-shaft design.
Recheck the shaft before later construction makes correction more difficult.
Your completed shaft is smaller than originally planned?
Send us the actual shaft dimensions, floor plans and site photos. We can review the completed structure and discuss whether the elevator configuration can be optimized around the available space.
- Actual shaft width and depth on every floor
- Original construction drawings
- Beam and column positions
- Door opening dimensions
- Pit and overhead conditions
- Number of floors and stops
- Site photos or videos
Request a Shaft Optimization Review
Send us your actual dimensions and existing shaft conditions.