
Custom Home Elevator Solution for a Self-Built House in Xi’an.
A real residential project demonstrating how a professional pre-installation site survey identified an eccentric elevator doorway before construction and provided a practical shaft optimization solution.
Survey first. Install with fewer surprises.
On April 21, 2026, Henan Shumeida Elevator Co., Ltd. visited a self-built residence in Xi’an to discuss a three-floor home elevator solution for the owner’s four-story house.
The main building structure had already been completed, and a dedicated elevator shaft had been reserved. Before elevator installation, the technical team carried out a detailed on-site measurement and structural review.
Although the overall shaft dimensions were suitable, the inspection identified a critical detail around the reserved elevator entrance that needed to be corrected before installation.
Door opening position, pit conditions, structural alignment and construction accuracy all affect whether the elevator can be installed smoothly at the later stage.
The shaft looked ready — but one detail was not.
Initial measurements confirmed that the main shaft structure met the basic conditions for residential elevator installation, but detailed inspection revealed an eccentric reserved doorway.
Reserved shaft dimensions in both left-right and front-back directions.
Existing shaft structure was suitable for the planned home elevator installation.
Reserved pit depth confirmed during the on-site technical survey.


The reserved doorway was off-center.
The planned elevator door opening was 800 mm wide. Under the intended layout, approximately 400 mm of space was required on each side.
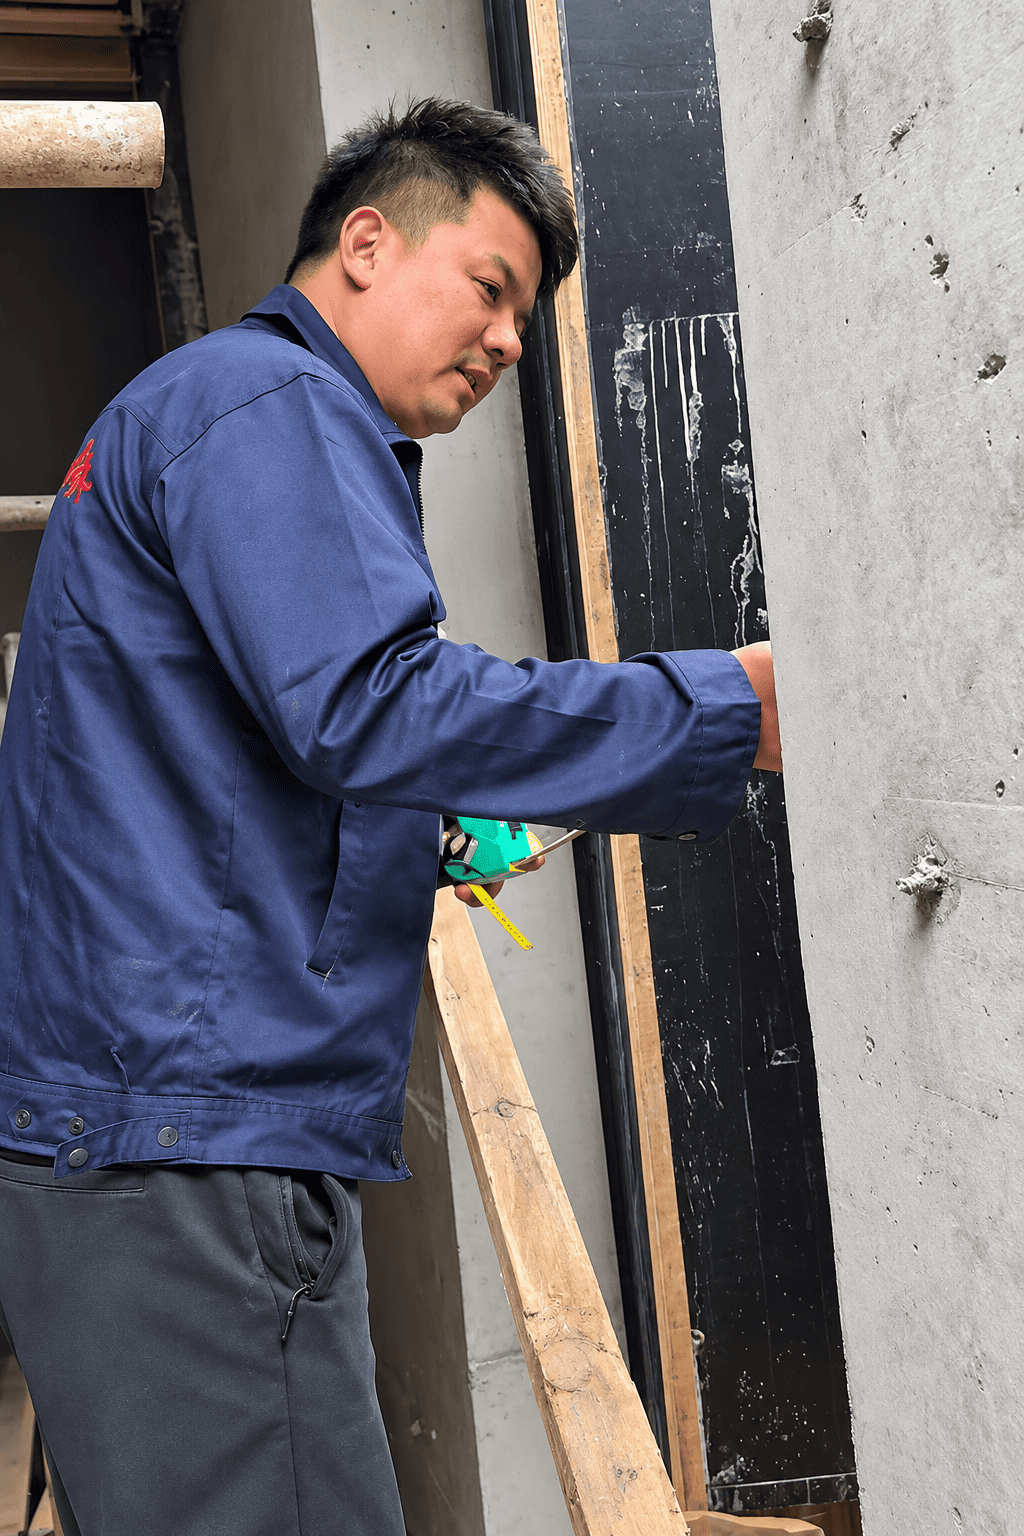
During measurement, the technical team found that one side had been reserved incorrectly, resulting in an eccentric opening. The structure therefore required local adjustment before elevator installation.
The issue was identified before elevator installation.
The technical team marked the required correction dimension on site so that subsequent civil work could meet the installation accuracy required by the elevator door system.
Planned elevator entrance width.
Intended dimensional requirement on each side.
Actual dimension measured on one side of the opening.
Local structural adjustment needed before installation.
Correct the shaft before the elevator arrives.
Based on the site conditions, the technical team developed an adjustment plan covering the doorway correction, shaft optimization and the subsequent installation sequence.
Doorway Adjustment
The cutting dimension was clearly identified to ensure that the rebuilt opening would meet the elevator door installation requirements.
Shaft Optimization
The existing shaft was confirmed as generally suitable, while construction precautions were provided to protect later installation accuracy and stability.
Construction Coordination
Civil work requirements were clarified in advance so the owner could avoid unnecessary reconstruction after elevator delivery.
Installation Planning
The complete process from shaft adjustment to elevator installation was planned in advance to reduce later communication and construction delays.
Small construction errors can become major installation problems.
Checking the shaft before elevator production or installation allows dimensional conflicts to be identified while they are still relatively easy to correct.
More than selling an elevator.
For self-built houses, the elevator supplier should participate before installation — helping coordinate the shaft, civil work and equipment requirements as one complete project.
Professional Site Survey
Detailed measurements help reveal dimensional and structural issues that may not be obvious from drawings alone.
Customized Adjustment
Special conditions such as eccentric openings can be addressed through project-specific construction recommendations.
Whole-Process Support
Technical support can extend from early consultation and shaft preparation through later elevator installation.
A better project starts before installation day.
Early technical coordination helps align the house structure with the elevator instead of discovering conflicts after construction.
Send Drawings
Share floor plans, shaft drawings and basic house information.
Confirm Site Conditions
Review shaft size, pit, door openings and floor heights.
Optimize the Shaft
Correct dimensional conflicts before elevator installation.
Install the Elevator
Proceed after structural dimensions and interfaces are confirmed.
Check the shaft before you build around it.
If your self-built house is still under construction, send us your floor plan or elevator shaft dimensions. Early technical review can help identify problems before they become expensive construction changes.
- Shaft width and depth
- Pit depth
- Door opening width and position
- Floor-to-floor heights
- Number of floors and stops
- Architectural drawings or site photos
Request a Shaft Review
Send us your basic project information for an initial technical discussion.