
Home Elevator Shaft Survey Before Concrete Pouring.
A pre-construction home elevator project in Ruyang County, Luoyang, where our technical team reviewed the shaft before concrete pouring to prevent incorrect civil reservations and prepare the building for a customized traction home elevator.

The best time to correct a shaft is before it is built.
Henan Shumeida Elevator Co., Ltd. sent its technical team to a self-built house project in Ruyang County, Luoyang, to carry out an on-site home elevator shaft survey.
Unlike projects where the shaft has already been completed, this survey took place before concrete pouring. That gave the engineering team an opportunity to review the civil dimensions and structural conditions before they became difficult or expensive to change.
The survey covered the key dimensions and construction conditions that directly affect elevator selection, usable cabin space, door opening size and future installation.
A small reservation error in the civil structure can later reduce cabin dimensions, restrict door opening or create unnecessary installation modifications.
Civil errors become elevator problems later.
Shaft construction determines the space available for the elevator. Incorrect reserved dimensions can affect cabin size, door width, structural support and installation efficiency.
Reduced Cabin Space
Incorrect shaft dimensions can reduce the final usable cabin width or depth after the elevator structure is installed.
Restricted Door Opening
Poor doorway reservation can limit the available entrance width and affect daily accessibility.
Costly Structural Rework
Once concrete work is completed, correcting ring beams, openings or shaft dimensions becomes more difficult and expensive.

Six areas that affect the final elevator layout.
The technical team systematically checked both dimensions and structural conditions rather than evaluating only the width and depth of the shaft.
Clear internal width and depth available for the elevator system.
Floor-to-floor dimensions and vertical installation conditions.
Structural support locations reviewed for future elevator installation.
Door width and position checked against the intended elevator arrangement.
Bottom clearance reviewed according to the selected residential elevator solution.
Wall structure checked to support safe elevator installation and operation.
Problems were corrected while the building was still easy to modify.
Dimensional deviations were identified during the civil construction stage, allowing the technical team to provide practical adjustment recommendations before the shaft was finalized.
Structural positions were reviewed and guidance was provided for subsequent elevator installation.
Pit reservation was reviewed before construction was finalized.
Opening dimensions and location were coordinated with the elevator layout.
Structural reinforcement guidance was provided where required for future elevator loads.

Build the shaft around the elevator requirements.
Instead of waiting until the elevator reached the site, the technical team coordinated the shaft construction in advance. This makes it possible to reserve the correct structural interfaces during the normal building process.
The civil structure and elevator were checked together.
Based on the measured site data, the technical team selected a matching traction home elevator solution and then reverse-checked the building conditions against the homeowner’s requirements.
This allows the technical proposal to consider not only whether the elevator can fit, but also whether the final arrangement meets practical expectations for space and daily use.
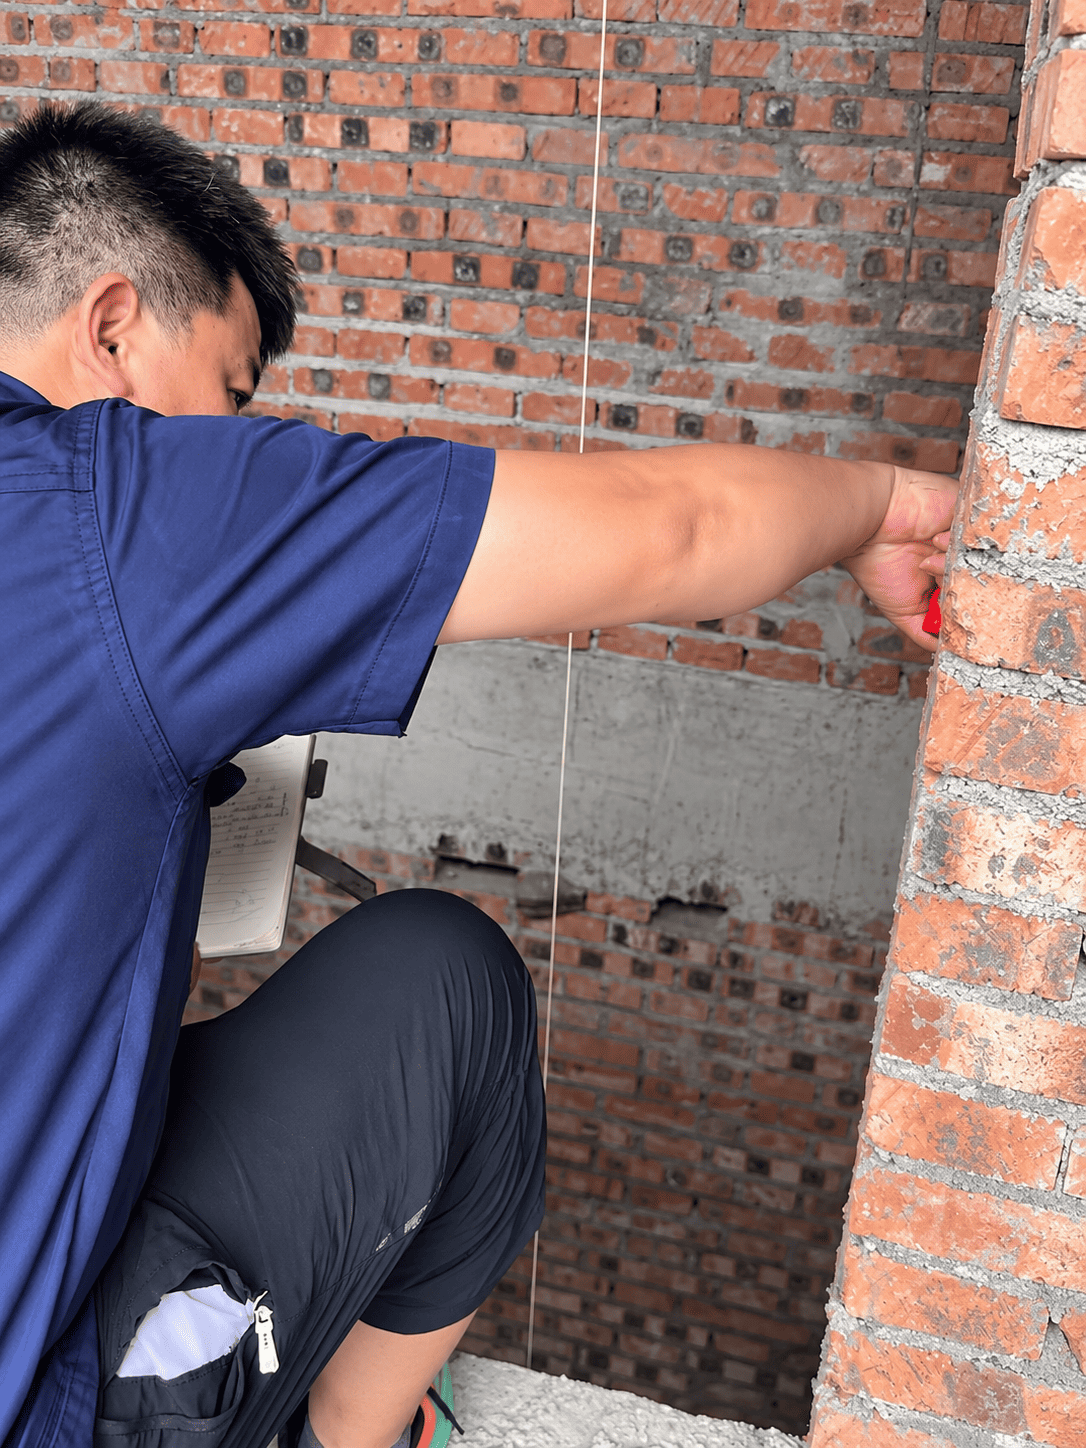
Engineering begins before installation.
On-site measurement and civil coordination help ensure that the future elevator installation starts from suitable structural conditions.

From civil planning to final acceptance.
Early shaft coordination is part of a wider home elevator process, connecting building preparation with equipment manufacturing, installation and final project acceptance.
Civil Coordination
Review shaft dimensions, structure, pit and doorway reservations.
Elevator Manufacturing
Confirm the elevator configuration according to approved project data.
Site Installation
Install the elevator after civil conditions and interfaces are ready.
Final Acceptance
Complete project checks after equipment installation and commissioning.
Home elevator engineering starts with the building.
This project shows how early technical participation can improve the relationship between the civil structure and the final home elevator solution.
Early Intervention
Identify construction issues before they become expensive structural changes.
Multi-Parameter Review
Evaluate dimensions, heights, structural elements and entrance conditions together.
Non-Standard Adaptation
Optimize irregular or restricted shaft conditions around the homeowner’s requirements.
Civil Technical Support
Provide practical construction guidance before the elevator is manufactured or installed.
Plan the elevator shaft before concrete pouring.
If your self-built house is still under construction, send us your architectural drawings, shaft plan or basic dimensions. Early technical review can help reserve the correct space for the future home elevator.
- Planned shaft width and depth
- Floor-to-floor heights
- Number of floors and stops
- Planned door position
- Pit depth
- Wall / shaft structure
- Architectural plans or site photos
Request a Shaft Review
Send us your project details before finalizing the civil structure.