
Gantry-Frame
Traction Elevator
A traction elevator solution for your villa or private home, with a gantry-frame configuration and interiors designed to complement your space.
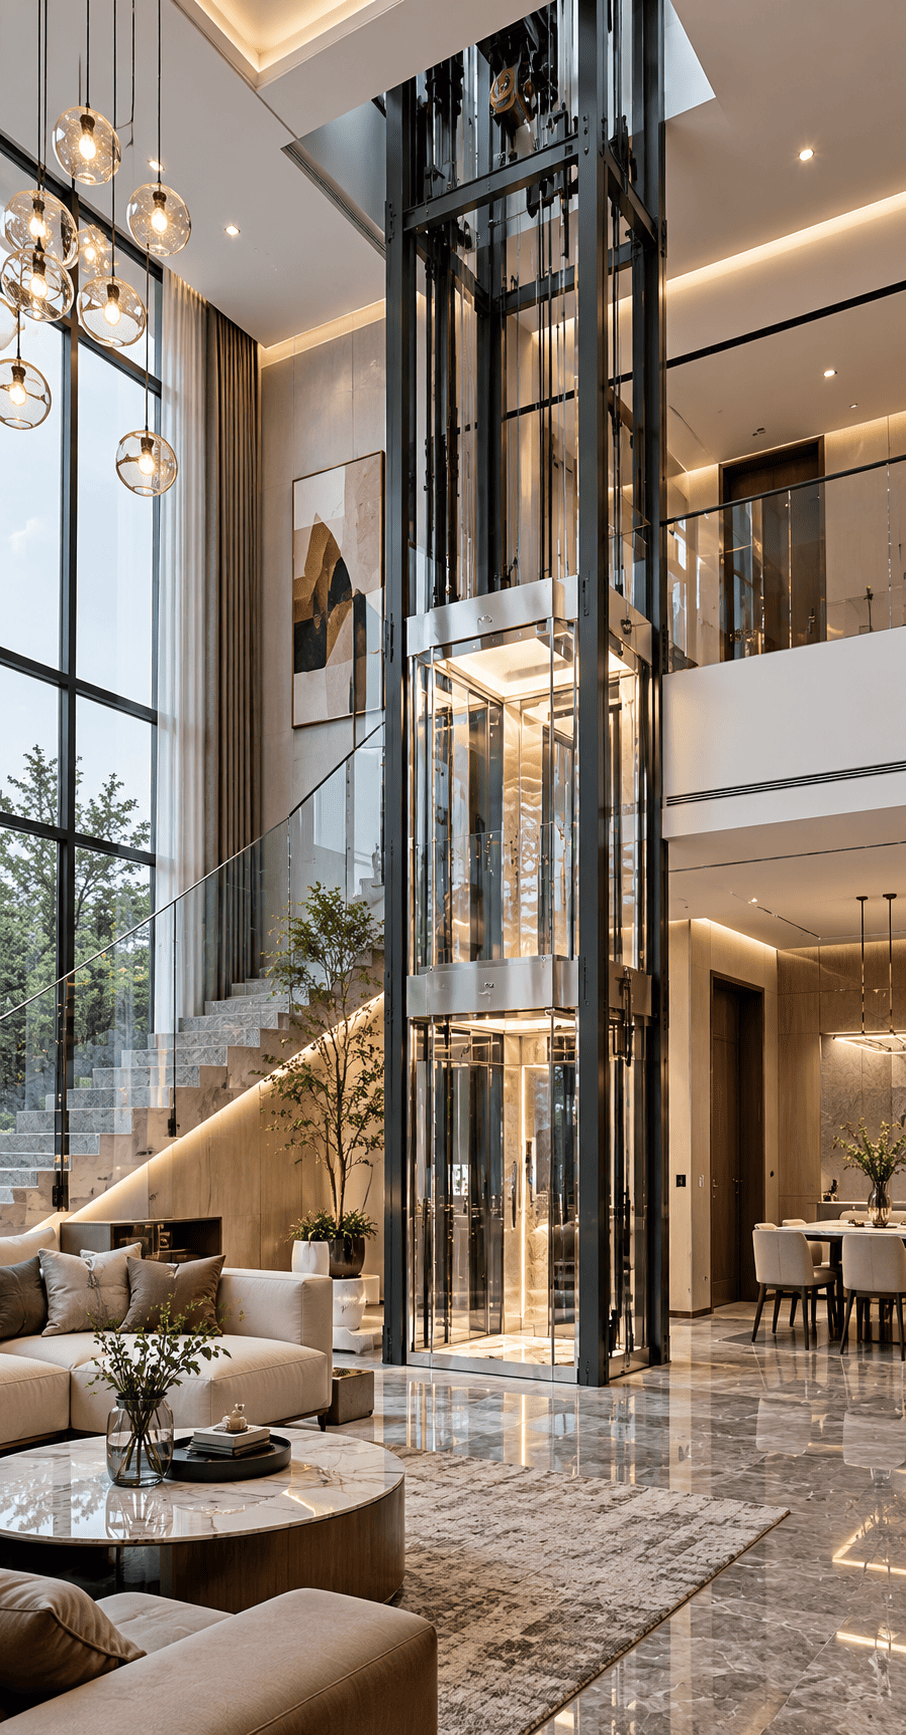
Engineering and interiors,
considered together.
SMD’s gantry-frame traction elevator brings a traction-drive arrangement and gantry-frame structure into residential projects. We review the layout against your building conditions before confirming a configuration.
Traction-drive selection
Discuss the proposed drive, load and travel requirements with our team.
Building-led layout
Coordinate shaft dimensions, landings, pit depth and available overhead.
Personal interior choices
Review cabin finishes, entrance appearance, lighting and enclosure options.
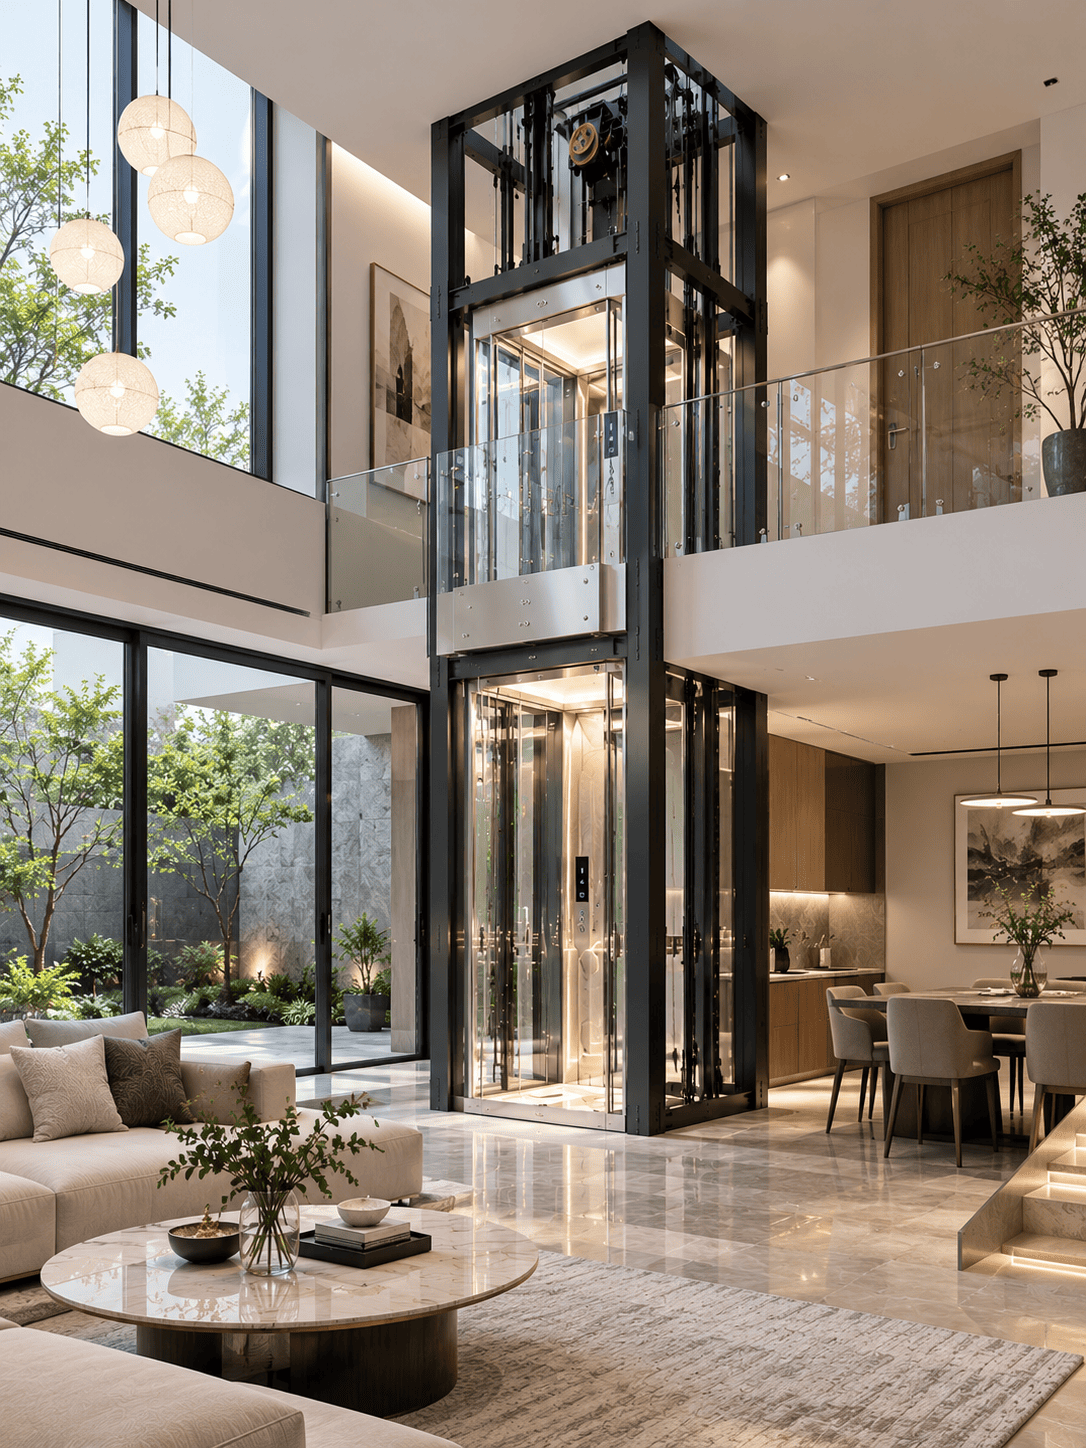
Made to belong
in your interior.
Explore cabin and entrance styles, then discuss the options available for your selected configuration.
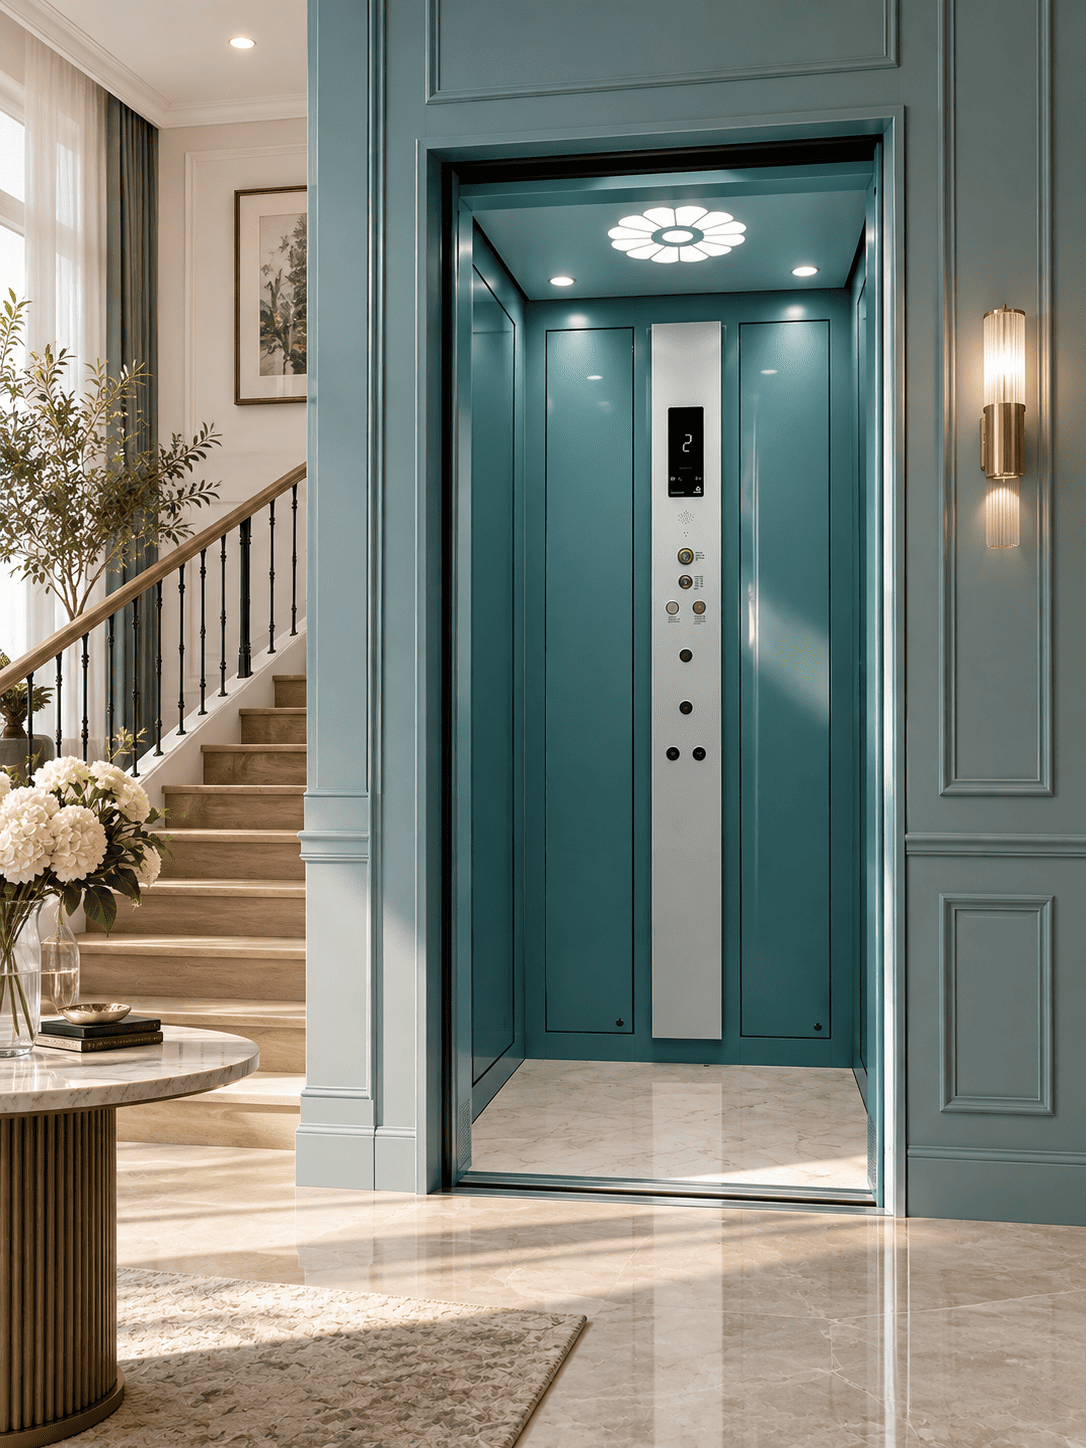
Color-led elegance
A distinctive color palette for the cabin and entrance.
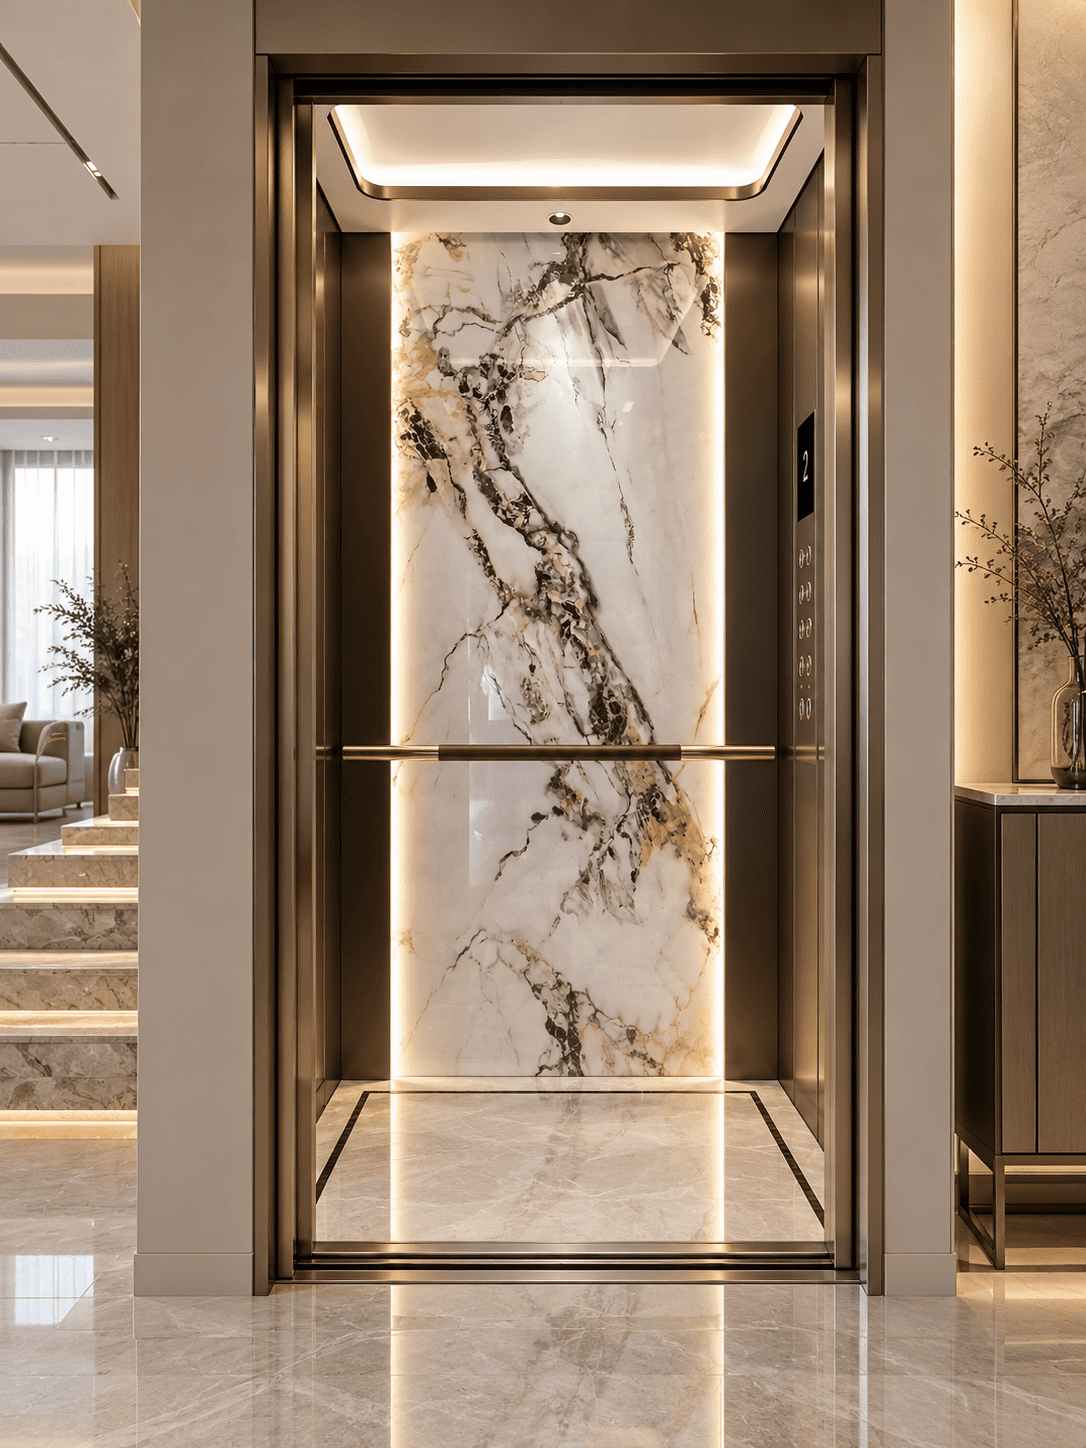
Stone-look refinement
A stone-look feature surface and warm lighting.
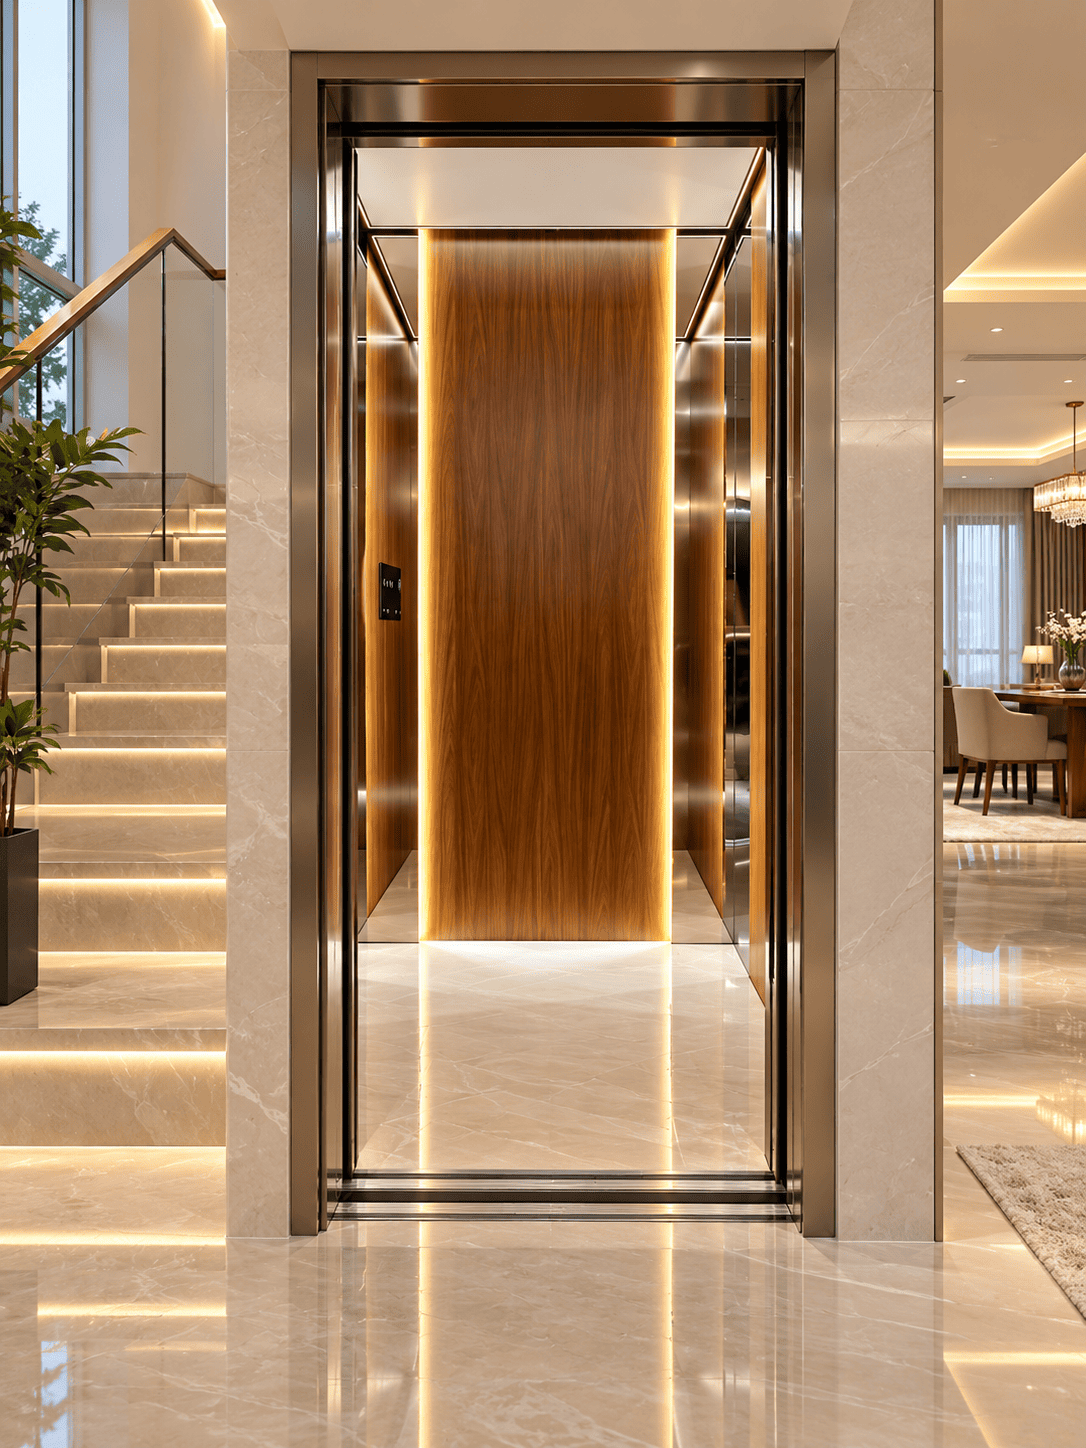
Warm wood-look detail
Wood-look accents within a metallic entrance.
View More Design Styles

Contemporary metal
A clean cabin and entrance design.

Decorative metallic
Warm metallic surfaces and decorative detailing.

Layered reflections
A reflective interior with coordinated trim.

Wood-look warmth
A wood-look feature panel framed by light.
Example design appearances. Final materials, enclosure, doors and dimensions are confirmed in the project proposal. Select any image to view the original.
A starting point
for your home project.
Share your floor plan and intended use so we can review a suitable arrangement.
New-build villas
Plan the shaft, landings and elevator appearance alongside the building design.
Private multi-level homes
Discuss the floors to connect, passenger needs and available installation space.
Home renovation projects
Review the existing structure, shaft conditions and access before selecting a solution.
Start with the measurements.
Then refine the details.
Prepare what you know. Our team will help identify the information needed for a proposal.
| Configuration item | Information to review |
|---|---|
| Product type | Gantry-Frame Traction Elevator |
| Intended application | Residential and villa projects, subject to site review |
| Floors, stops & travel | Required landings, floor heights and total travel |
| Rated load & speed | Confirmed for the selected model and intended use |
| Shaft dimensions | Clear width and depth, structure and floor openings |
| Pit & overhead | Available pit depth and top-floor overhead clearance |
| Cabin & door layout | Proposed cabin size, door opening and landing positions |
| Drive & controls | Configuration confirmed in the project specification |
| Power supply | Destination voltage, frequency and phase |
| Interior & enclosure | Compatible finishes, lighting, glass and entrance options |
| Delivery & support | Agreed installation, commissioning, warranty and service scope |
Rated load, speed and installation dimensions are confirmed for the selected model. Please request the proposed technical specification and layout drawing before ordering.
The look you want.
The details your home needs.
From the cabin to the landing entrance, we help coordinate a visual direction around your interior and proposed model.
Four things to share.
Photos or drawings can be sent on WhatsApp or by email after your first inquiry.
Floors & stops
Number of landings, floor-to-floor heights and total travel.
Available space
Clear shaft width and depth, pit depth and top-floor overhead.
Interior preferences
Reference photos, desired cabin finish and entrance style.
Project location
Country, city, installation arrangements and preferred timing.
Plan with confidence.
Is this elevator suitable for my villa?
Suitability depends on your building layout, travel requirements and installation conditions. Share a floor plan, shaft measurements and intended use for an initial review.
What pit depth and overhead are required?
These dimensions vary with the selected configuration. Please provide the available pit depth and top-floor overhead so the proposed layout can be checked.
What is the rated load and running speed?
Our team confirms load and speed in the proposed specification. Tell us your passenger needs, number of floors and expected use.
Can I select a design shown in the gallery?
The images provide visual references. Discuss your preferred style with our team so materials, enclosure, doors and finishes can be confirmed for the selected model.
What safety features are included?
Request the model-specific safety configuration, including door protection, travel limits, emergency arrangements and the documentation needed for your destination.
Does the quotation include installation and maintenance?
The agreed scope depends on your project location. Equipment, shipping, installation, commissioning, warranty and maintenance responsibilities are confirmed in the quotation and agreement.
Let’s plan your
traction elevator.
Send your location, floors and available space. If you have not finalized the measurements, start with the details you have.
Changyuan, Henan, China