
Custom Home Elevator Engineering for a 2.5 m Sloped Roof.
A customized residential elevator solution developed for a three-story private residence in Changyuan City, where the lowest point of the sloped roof is only 2.5 meters.
When the building does not fit a standard elevator.
Henan Shumeida Elevator Co., Ltd. completed a customized residential elevator installation for a three-story private residence in Lucan Village, Changyuan City.
The upper floor of the building features a sloped roof. After on-site measurements, the installation team confirmed that the lowest point of the roof was only 2.5 meters.
This created a typical space-limited installation condition in which a conventional home elevator configuration could not be directly applied.
Instead of forcing the building to accommodate a standard layout, the technical team developed a non-standard elevator configuration around the actual site dimensions and structural conditions.
Restricted space at the top floor.
The sloped roof created an uneven overhead condition. The elevator structure, traction arrangement and component positioning therefore required a project-specific solution rather than a conventional standardized layout.
2.5 m Lowest Roof Point
The available vertical space at the upper floor was insufficient for a conventional elevator configuration.
Sloped Roof Geometry
Available overhead varied across the installation area, requiring careful structural and equipment positioning.
Limited Residential Space
Equipment arrangement also needed to reduce its impact on usable indoor space and simplify future maintenance.
A non-standard traction layout.
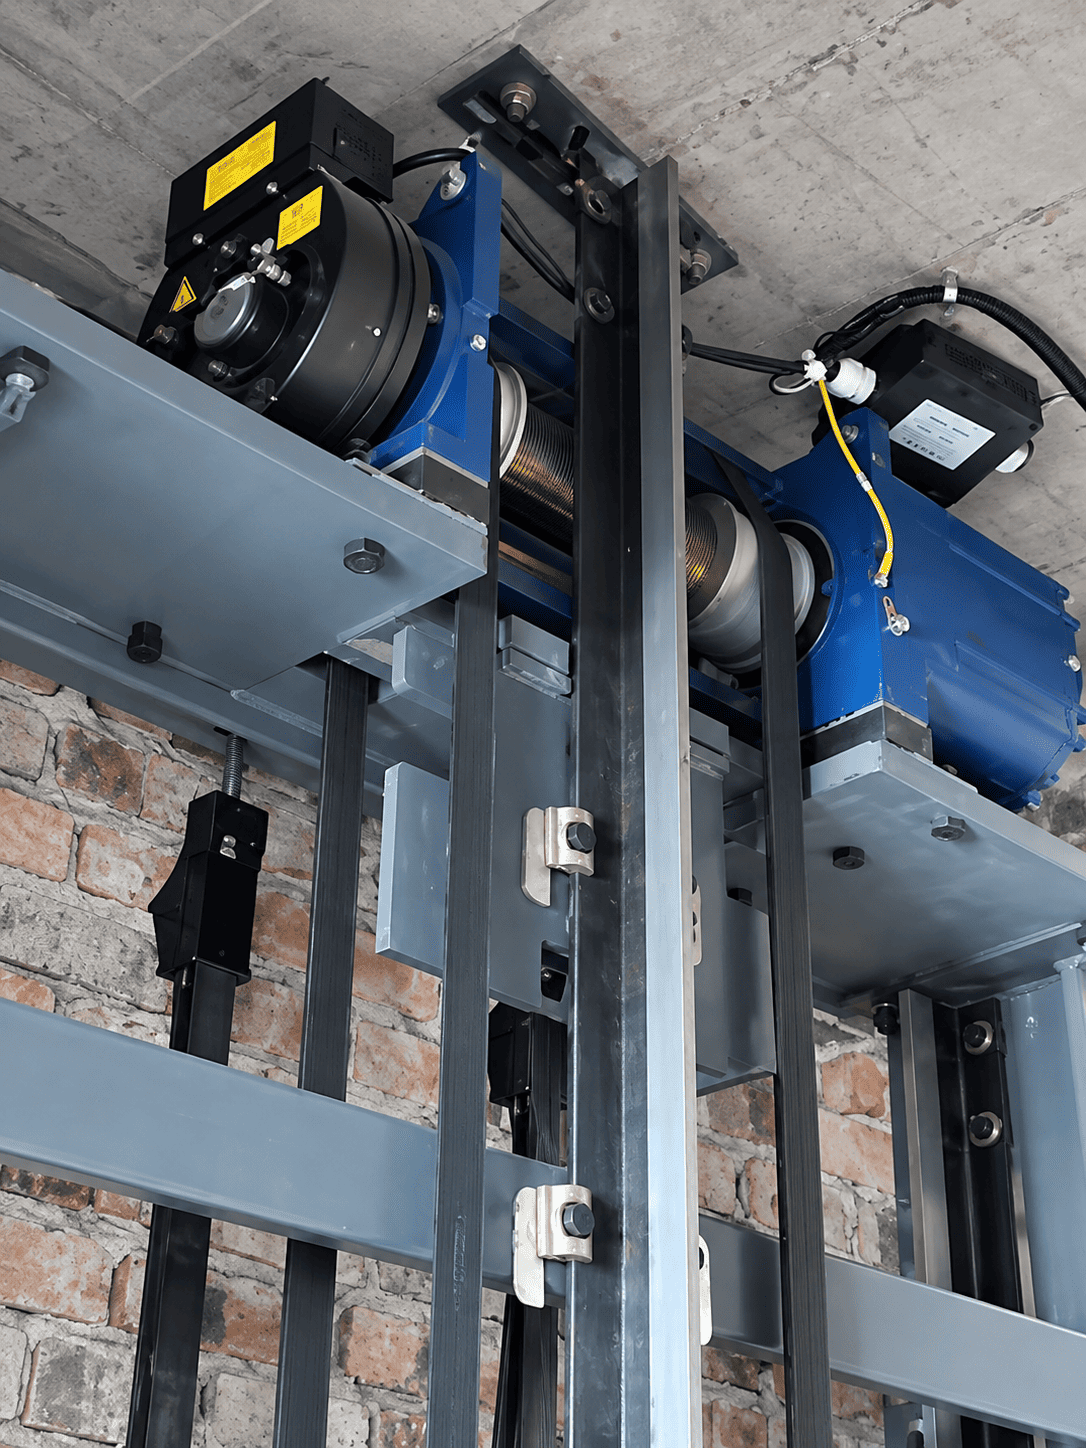
To solve the restricted overhead condition, the technical team adopted a non-standard configuration combining a traction gantry structure elevator with a heavy-duty side-mounted layout. The objective was to make effective use of the available building space while maintaining structural rigidity and stable elevator operation.
Traction Gantry Structure
The elevator uses a traction gantry structural configuration specifically adapted to the restricted installation environment of the residence.
Heavy-Duty Side-Mounted Layout
A side-mounted arrangement helps coordinate the elevator components with the actual hoistway and the unusual roof geometry.
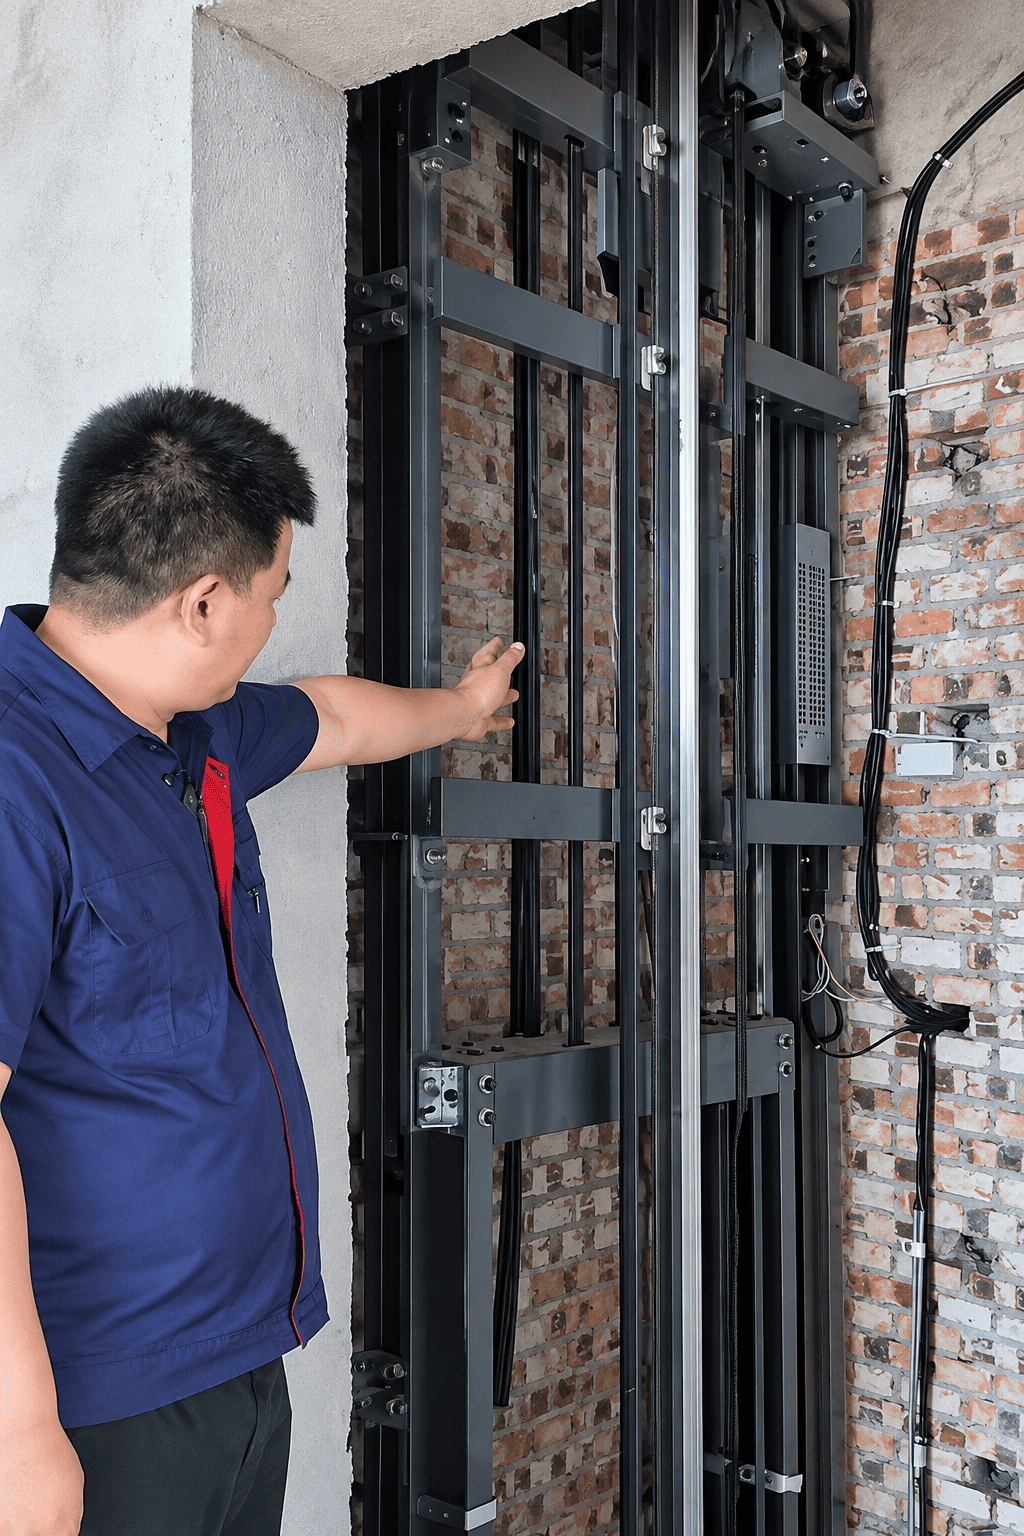
Solid T78 Rails
Both the main rail and guide rail use solid T78 rails, selected to improve load-bearing performance, structural stability and service life.
Belt Load-Bearing Transmission
The belt transmission structure helps reduce operating noise, distribute stress and improve load capacity and durability.
Engineered for rigidity, stability and space efficiency.
Key components and installation decisions were selected around the actual structural and spatial limitations of the residence.
Sloped upper-floor roof.
Selected for higher load-bearing capability and durability.
Used together with the main rail for improved structural stability.
Load-bearing configuration designed for quieter operation and stress distribution.
Installed beneath the traction machine at the top of the hoistway.
Used for speed regulation and elevator safety control.
Solid T78 rails instead of hollow rails.
Both the elevator main rails and guide rails use solid T78 rails. Compared with ordinary hollow rails, this configuration improves load-bearing capacity and service life while supporting stable elevator operation.
Compact installation. Practical maintenance.
The traction machine is positioned at the top of the hoistway with a 20 mm thick base plate underneath. The control cabinet is installed at the rear of the hoistway to reduce the use of interior space and make future inspection and maintenance easier.

Controlled from rail installation to commissioning.
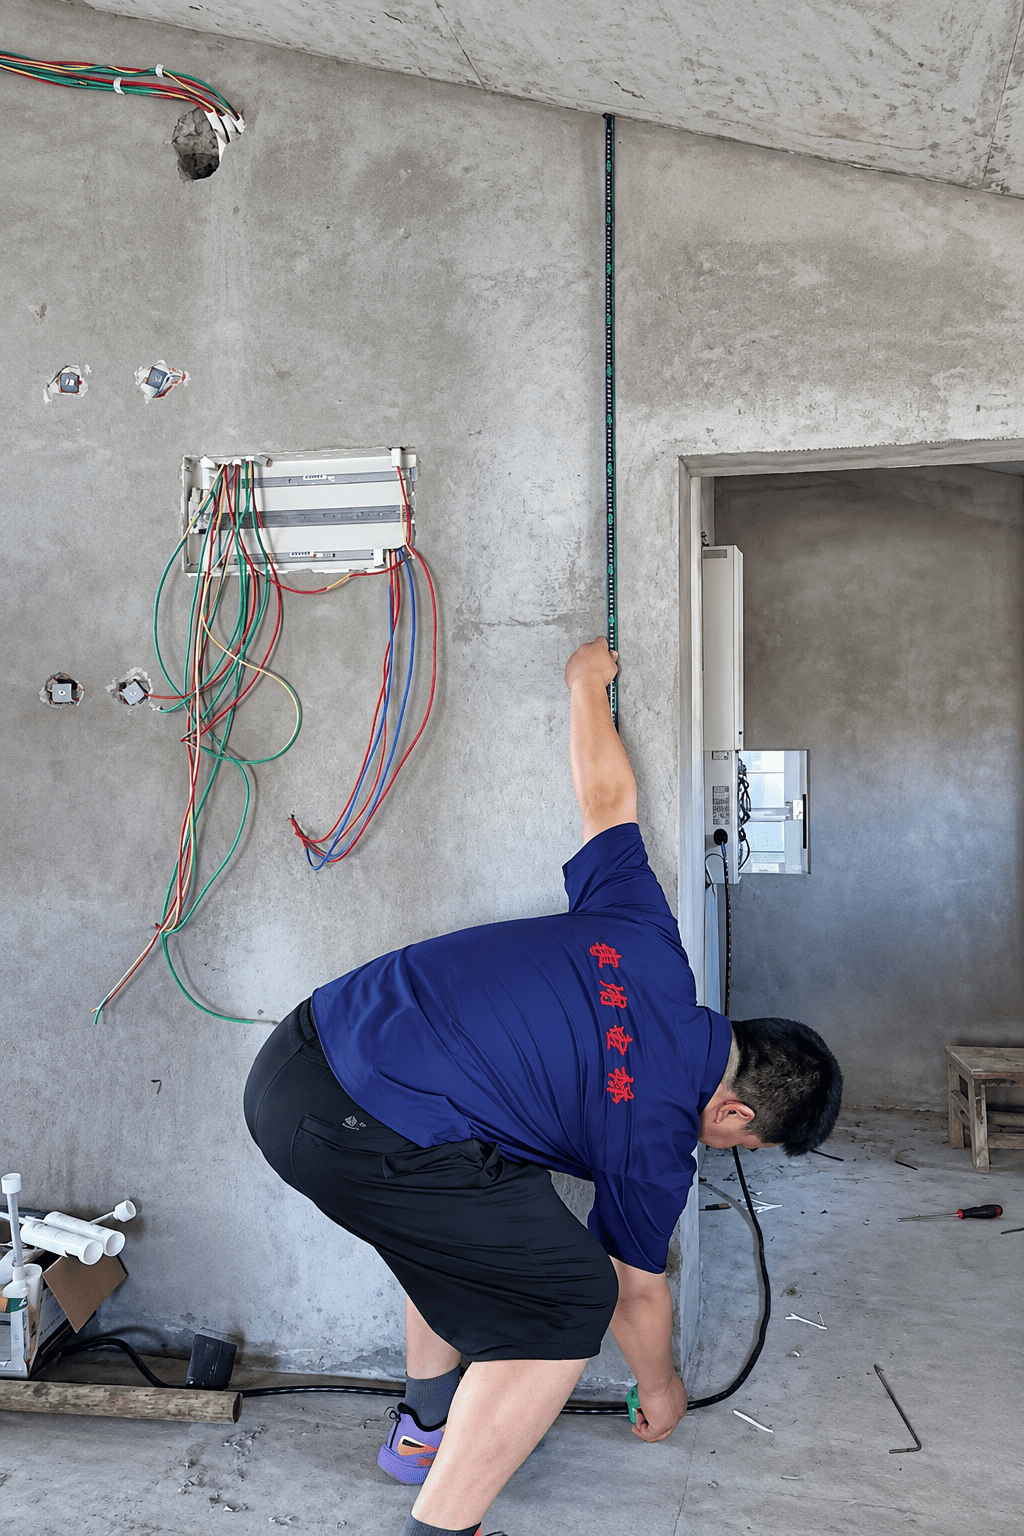
During installation, the technical team controlled each procedure from guide rail mounting accuracy through final control system commissioning.
Site Measurement
Actual building dimensions and roof conditions are verified before installation.
Rail Installation
Rail alignment and mounting accuracy are carefully controlled.
Structural Installation
Gantry structure, brackets and traction components are installed according to the project layout.
System Commissioning
The control system is commissioned after the mechanical installation is completed.
A real non-standard residential installation.
The project demonstrates how elevator structure, traction components and installation layout can be adapted to challenging residential building conditions.
A practical solution for space-limited homes.
This project demonstrates the value of non-standard elevator engineering when conventional residential elevator layouts cannot be directly applied to the building.
The elevator configuration was developed around the 2.5 m sloped-roof limitation.
Solid T78 rails and robust mounting brackets strengthen the overall structural system.
Belt transmission helps reduce operating noise while distributing load stress.
Rear-mounted control cabinet reduces its impact on the usable indoor space of the residence.
Have a difficult installation space?
Send us your floor plan, site photos and available installation dimensions. Our technical team can review the building conditions and discuss a suitable elevator configuration for your project.
- Available shaft width and depth
- Floor-to-floor heights
- Pit depth
- Available overhead height
- Number of floors and stops
- Site photos or architectural drawings
Request a Project Review
Tell us about your building and installation conditions.