
Screw-Driven Elevator
with Cantilever Frame
A home elevator solution that brings screw-drive technology and a cantilever frame together with an appearance tailored to your interior.
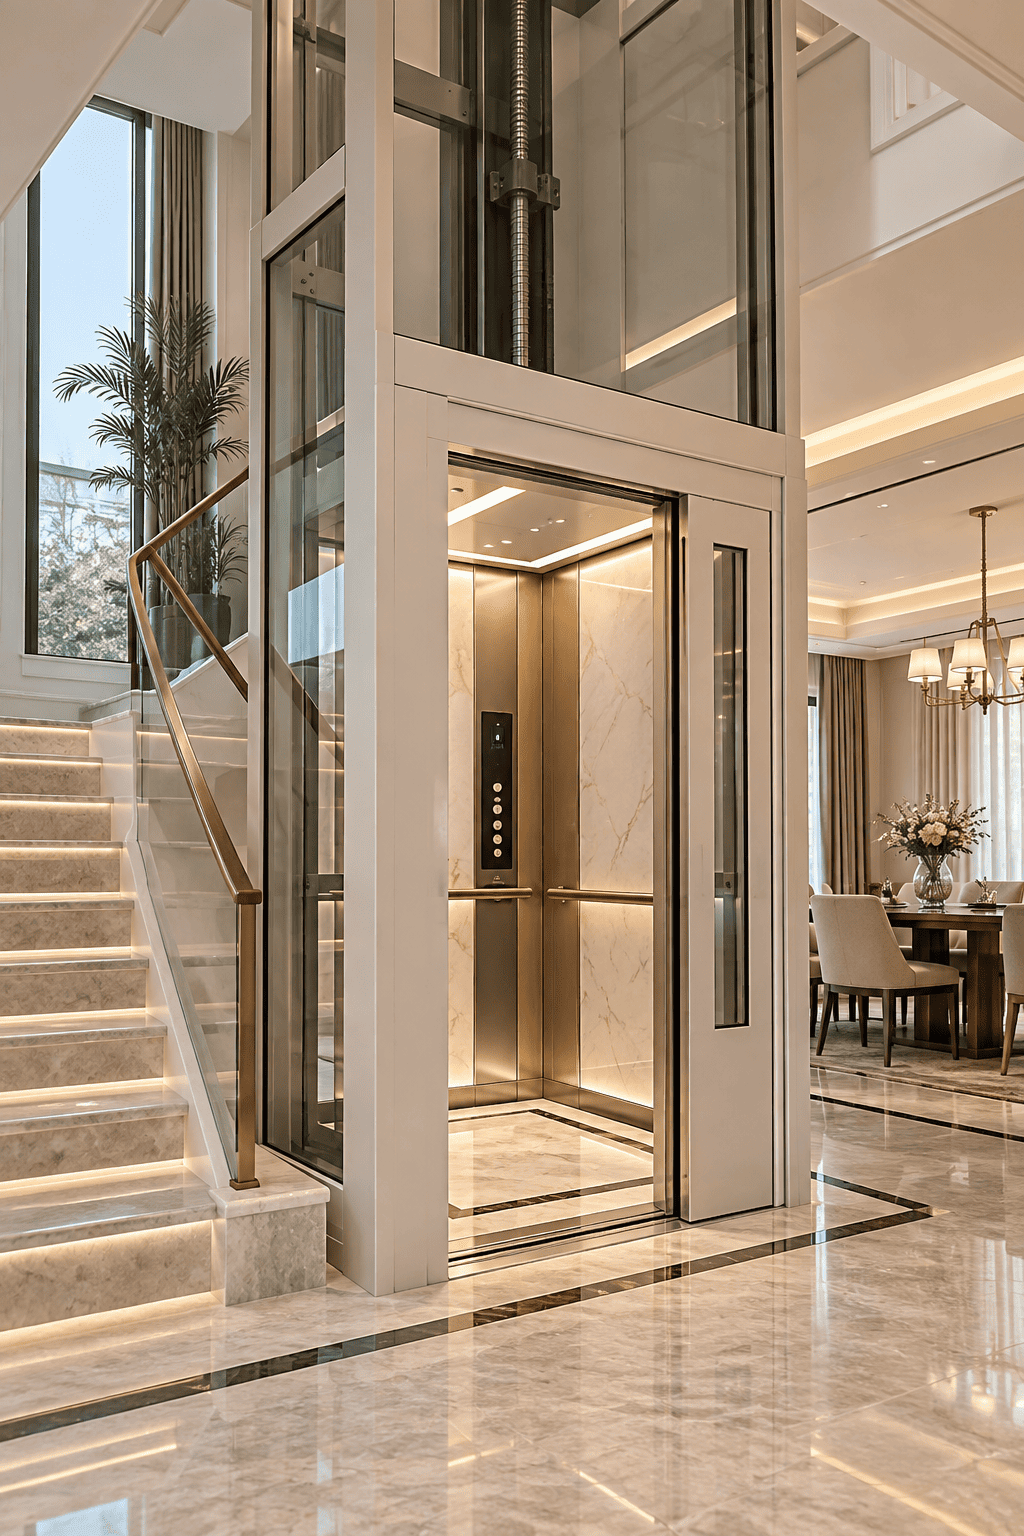

Designed around
the way your home works.
This product combines a screw-driven lifting arrangement with a cantilever frame. The proposed layout is reviewed around your building dimensions, travel requirements and interior preferences.
Screw-driven configuration
A dedicated product option within SMD’s residential elevator range.
Cantilever frame layout
Discuss the support arrangement and installation position with our engineering team.
Interior-led appearance
Review enclosure, cabin finish, lighting and door options for the selected configuration.
Images show example appearances. Final structure, enclosure, doors and finishes are confirmed in the approved project drawings.
A solution to explore
for your residential project.
Whether building from scratch or adapting an existing home, start with a review of the available space.
New villas & private homes
Coordinate the elevator position, floor openings and interior design during the planning stage.
Existing-home renovations
Review structure, available pit depth, access and installation conditions before choosing a layout.
Duplexes & townhouses
Assess the travel height, landing arrangement and usable space across the floors to be connected.
Let the building
define the specification.
Our team confirms the technical configuration after reviewing your project details.
| Item | Configuration / information required |
|---|---|
| Product type | Screw-Driven Elevator with Cantilever Frame |
| Intended application | Residential and villa projects, subject to site review |
| Floors & stops | Specify the number of floors and required landings |
| Rated load & speed | Confirmed for the selected model and intended use |
| Shaft / installation space | Provide clear width, depth and structural information |
| Pit & overhead | Provide available pit depth and top-floor overhead |
| Power supply | Confirm destination voltage, frequency and phase |
| Cabin, doors & enclosure | Options reviewed against the proposed configuration |
| Delivery & installation | Scope and responsibilities agreed for the project location |
Rated load, speed, travel limits and installation dimensions are confirmed for the selected model. Request an approved specification and layout drawing for your project.
Choose the look.
Confirm the details.
We help align the elevator’s appearance with your home, while checking compatibility with the selected model.
Four things to prepare.
A few measurements and photos help us give you a more useful first response.
Floors & travel
Number of stops, floor-to-floor heights and total travel height.
Available space
Clear width and depth, pit depth and available top-floor overhead.
Site conditions
Photos, drawings, structural details and delivery access.
Project location
Country, city, power supply and planned installation responsibilities.
Before you choose.
Does this elevator require a pit?
Pit requirements depend on the selected model and site layout. Send your available pit depth and floor levels so we can confirm a suitable arrangement.
Can it be installed beside a staircase?
A staircase-side position can be reviewed when the available space, structure and landing access are suitable. Please share a floor plan or site photos.
What is the load capacity and running speed?
These values are confirmed in the specification for the selected configuration. Let us know the intended use, number of passengers and project dimensions.
Can the appearance be customized?
Discuss cabin finishes, enclosure colors, lighting and door options with our team. Compatibility and the final appearance are confirmed in the project proposal.
What safety features are included?
Ask for the model-specific safety configuration covering doors, travel limits, stopping arrangements and emergency procedures. These details should be reviewed alongside the installation requirements for your destination.
What is included in the quotation?
The quotation defines equipment configuration, delivery terms and agreed support. Shipping, installation, commissioning, warranty and maintenance responsibilities are confirmed for your project location.
Tell us about
your home elevator project.
Not sure about the dimensions yet? Send the details you have. Our team will help identify the information needed for a proposal.
Changyuan, Henan, China