
Custom Villa Home Elevator with Refined Interior Design.
A completed home elevator project for a three-story self-built residence in Changyuan, featuring customized cabin decoration, refined entrance design, integrated safety controls and long-term maintenance support.

A home elevator designed as part of the residence.
This project was completed for a three-story self-built residence in Xiaoxinzhuang Village, Naoli, Changyuan.
The elevator had already been installed previously. As the homeowner prepared to move into the residence, the technical team returned to the site to perform maintenance and check the completed elevator.
The project combines practical residential use with customized decorative details, showing how a home elevator can become part of the interior environment rather than simply remaining a vertical transportation device.
Functional dimensions, interior materials, lighting, operating panels and later maintenance all contribute to the final user experience.
Installation is not the end of the project.
Before the homeowner moved in, the team returned to the completed residence for maintenance and a final operational check, continuing the service relationship after installation.
On-Site Maintenance
The elevator was revisited before the homeowner’s move-in to support safe and convenient future use.
Finished Product Check
The completed elevator condition, appearance and operation were reviewed after the earlier installation.
Long-Term Service
The project reflects continued technical support beyond initial equipment delivery and installation.
700 mm opening with a more open visual entrance.
The elevator door opening reaches 700 mm. The entrance frame uses an outward-splayed design, helping the doorway feel visually wider and more open.
Protective film was retained on the door-frame surface to help preserve the finish before the residence entered normal use.
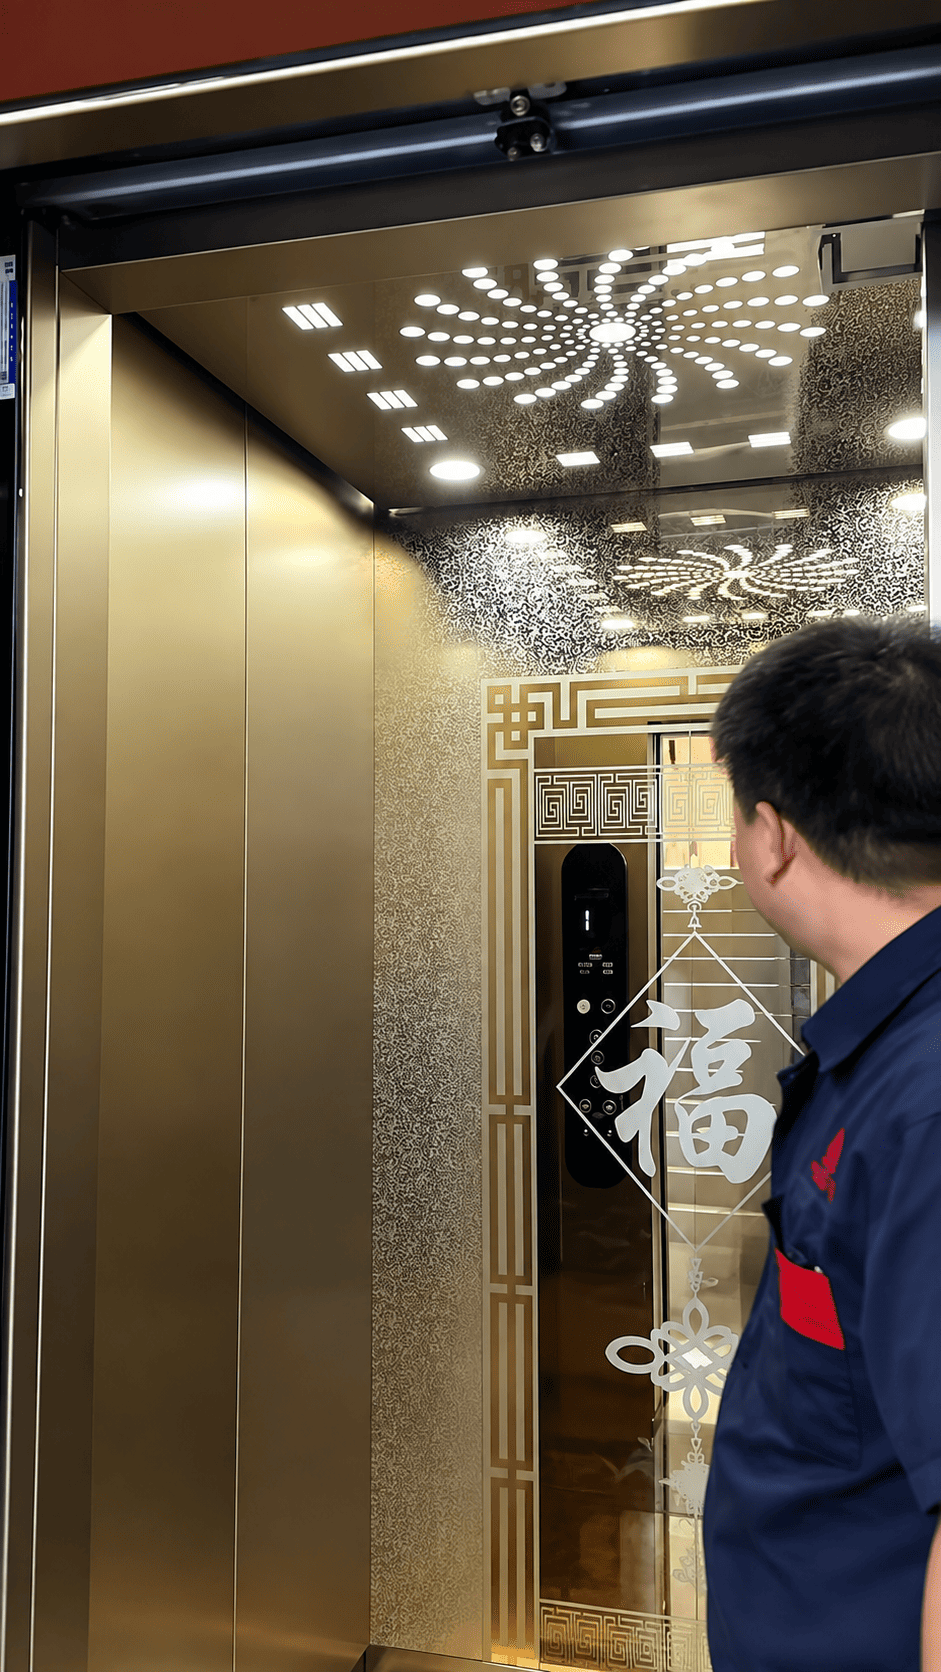
Warm residential styling with customized decorative details.
The cabin combines a champagne-gold color palette, decorative stone elements and customized flooring details to create a more residential visual experience.
The main cabin color uses a warm champagne-gold tone suitable for the villa interior environment.
A stone decorative panel engraved with the Chinese character “Fu” adds a customized cultural detail.
The elevator floor uses a premium slate surface for a more refined residential finish.
Customized carpet adds practicality while protecting and visually softening the cabin floor.
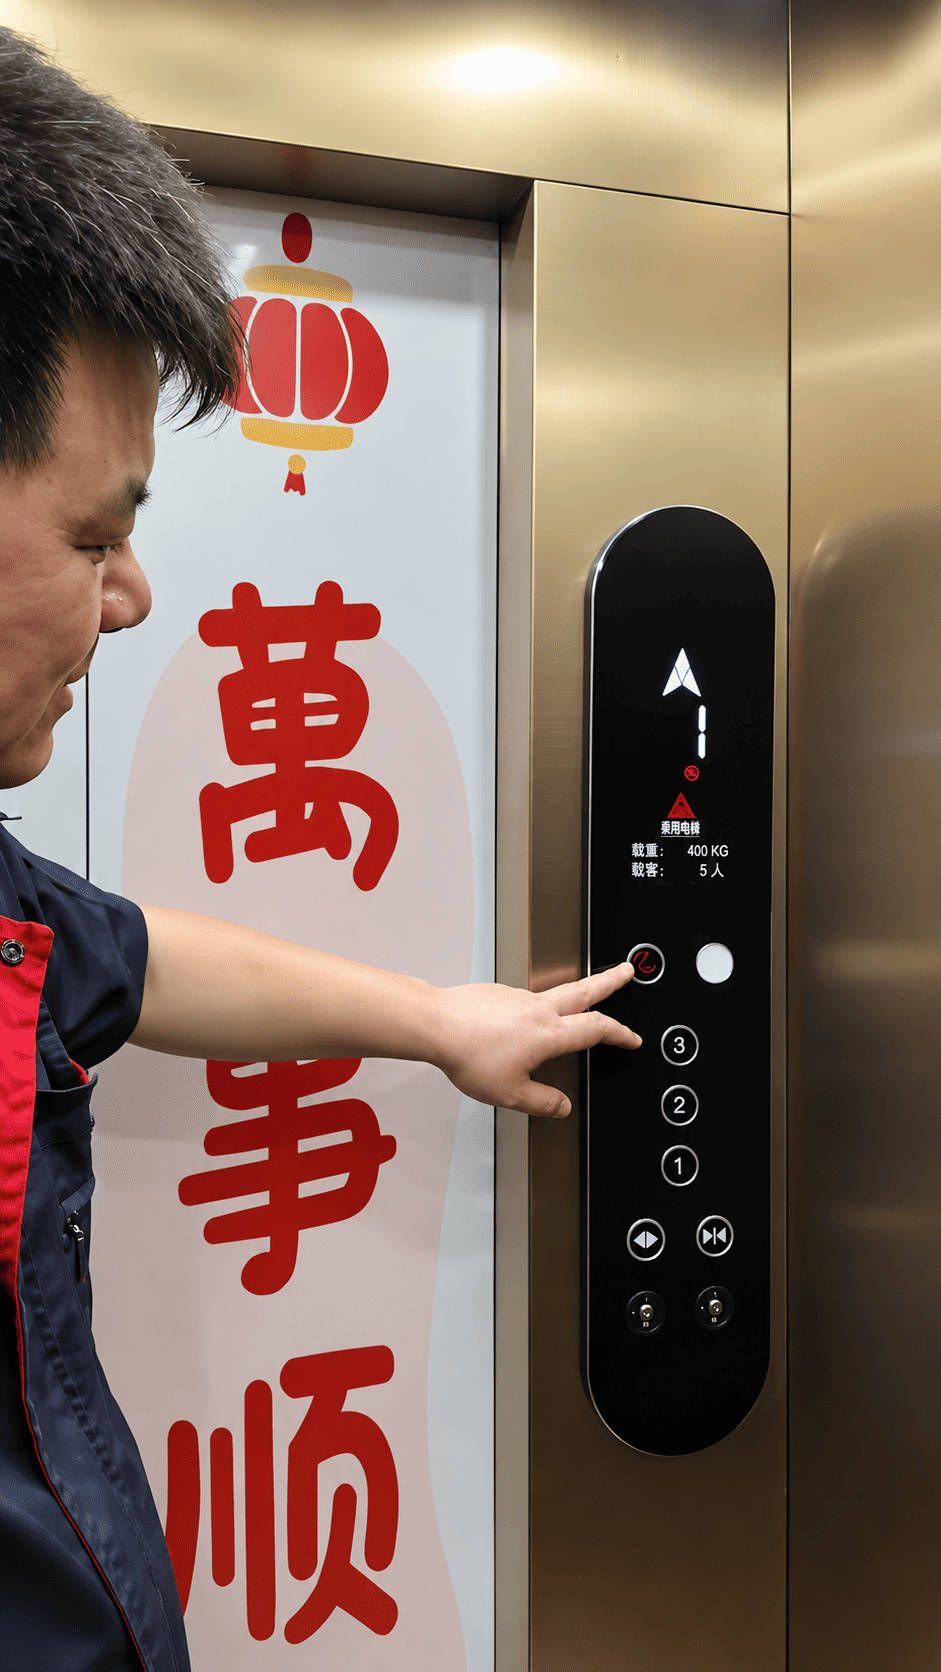
Simple black-glass controls with emergency functions.
Both the external landing call panel and the internal operating panel use black glass, creating a clean and consistent appearance with the cabin interior.
The internal operating panel integrates safety-related emergency functions for unexpected situations.
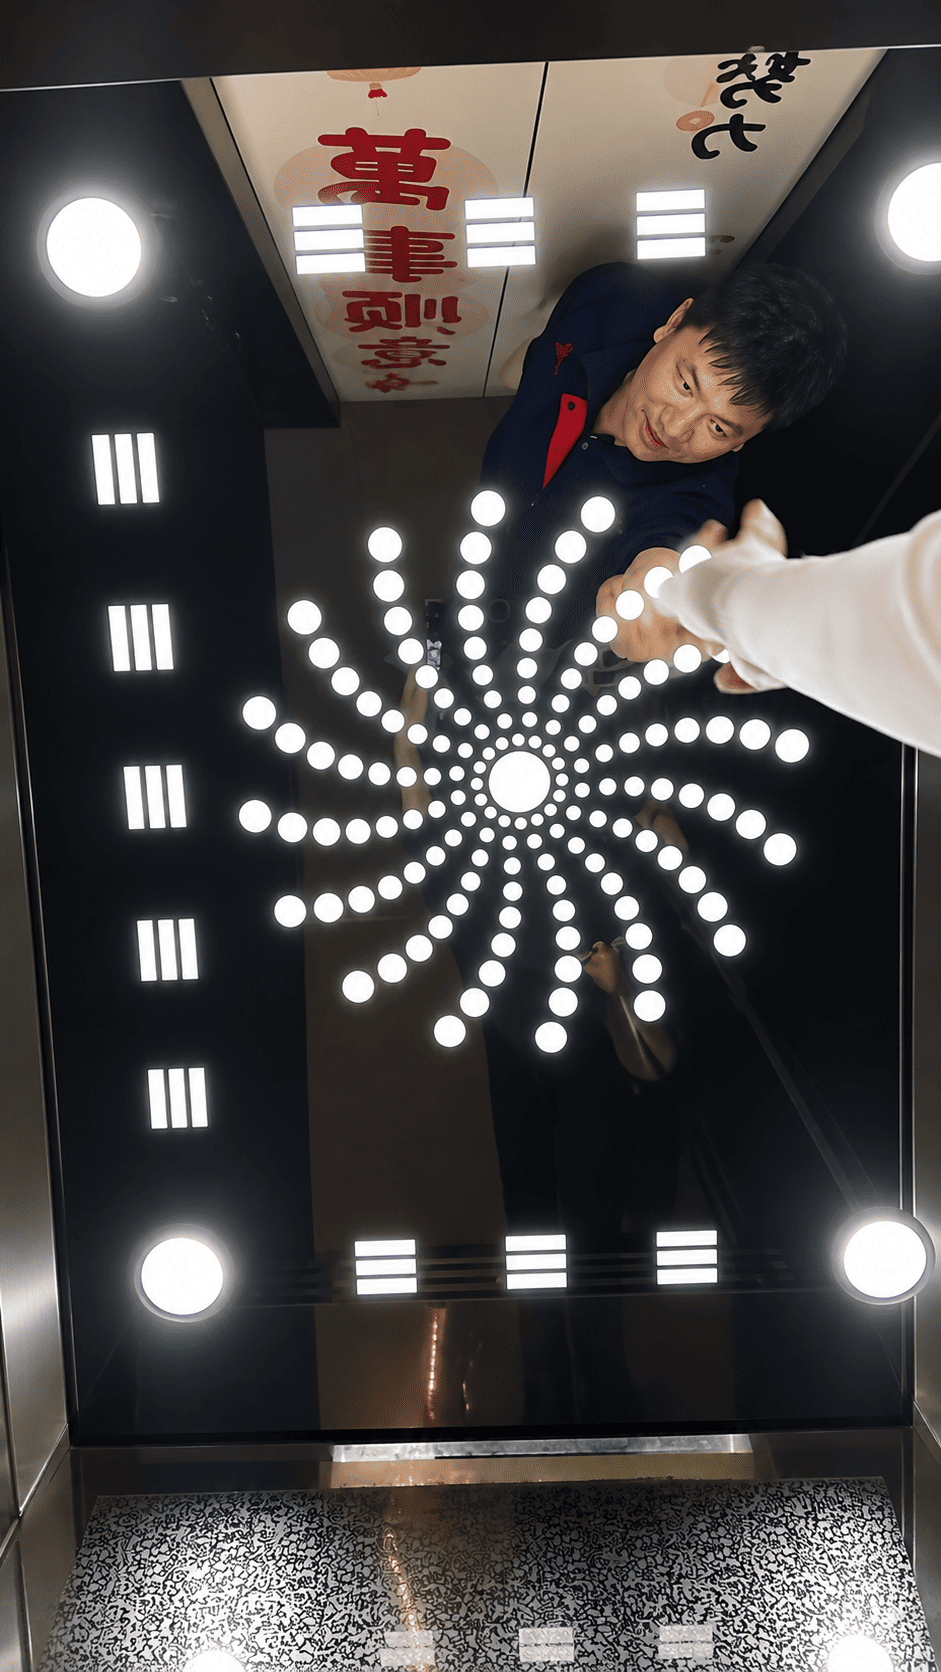
Two lighting layers create a softer cabin atmosphere.
The elevator ceiling uses a layered lighting design rather than relying on a single light source.
A finished elevator designed for home.
From the landing entrance to the cabin finishes and lighting, the project combines residential functionality with customized details.
From design to long-term use.
A home elevator project continues beyond production and installation. Interior customization, commissioning and later maintenance all form part of the homeowner’s experience.
Project Requirements
Understand the house, family requirements and preferred interior style.
Customized Design
Coordinate elevator configuration, materials, colors and decorative details.
Installation & Handover
Complete equipment installation and prepare the elevator for residential use.
Maintenance Support
Continue supporting the elevator after installation and before long-term use.
Technical equipment can also match the interior.
Residential elevator customization can consider both the installation conditions and the homeowner’s preferred visual style.
Cabin Colors
Interior colors and metal finishes can be coordinated with residential decoration.
Wall Decoration
Decorative panels and materials can help give the cabin a more personalized character.
Floor Finishes
Stone, slate and carpet combinations can be selected according to practical use and style.
Lighting & Controls
Ceiling lighting and operating-panel finishes can be integrated into the overall cabin design.
Want the elevator to match your home interior?
Send us your house drawings, installation dimensions, interior reference images or preferred cabin style.
We can discuss the elevator configuration together with the entrance, cabin materials, flooring, control panels and lighting details.
- Shaft or available installation dimensions
- Number of floors and stops
- Preferred door opening
- Interior decoration style
- Preferred colors and materials
- Site photos or architectural drawings
- Cabin style reference images
Request a Custom Elevator Proposal
Tell us about your house, installation space and preferred interior style.