
Commercial Elevators.
Designed for Your Building.
Bring together building requirements and a considered passenger experience. Discuss elevator configuration, cabin finishes and delivery scope directly with SMD.
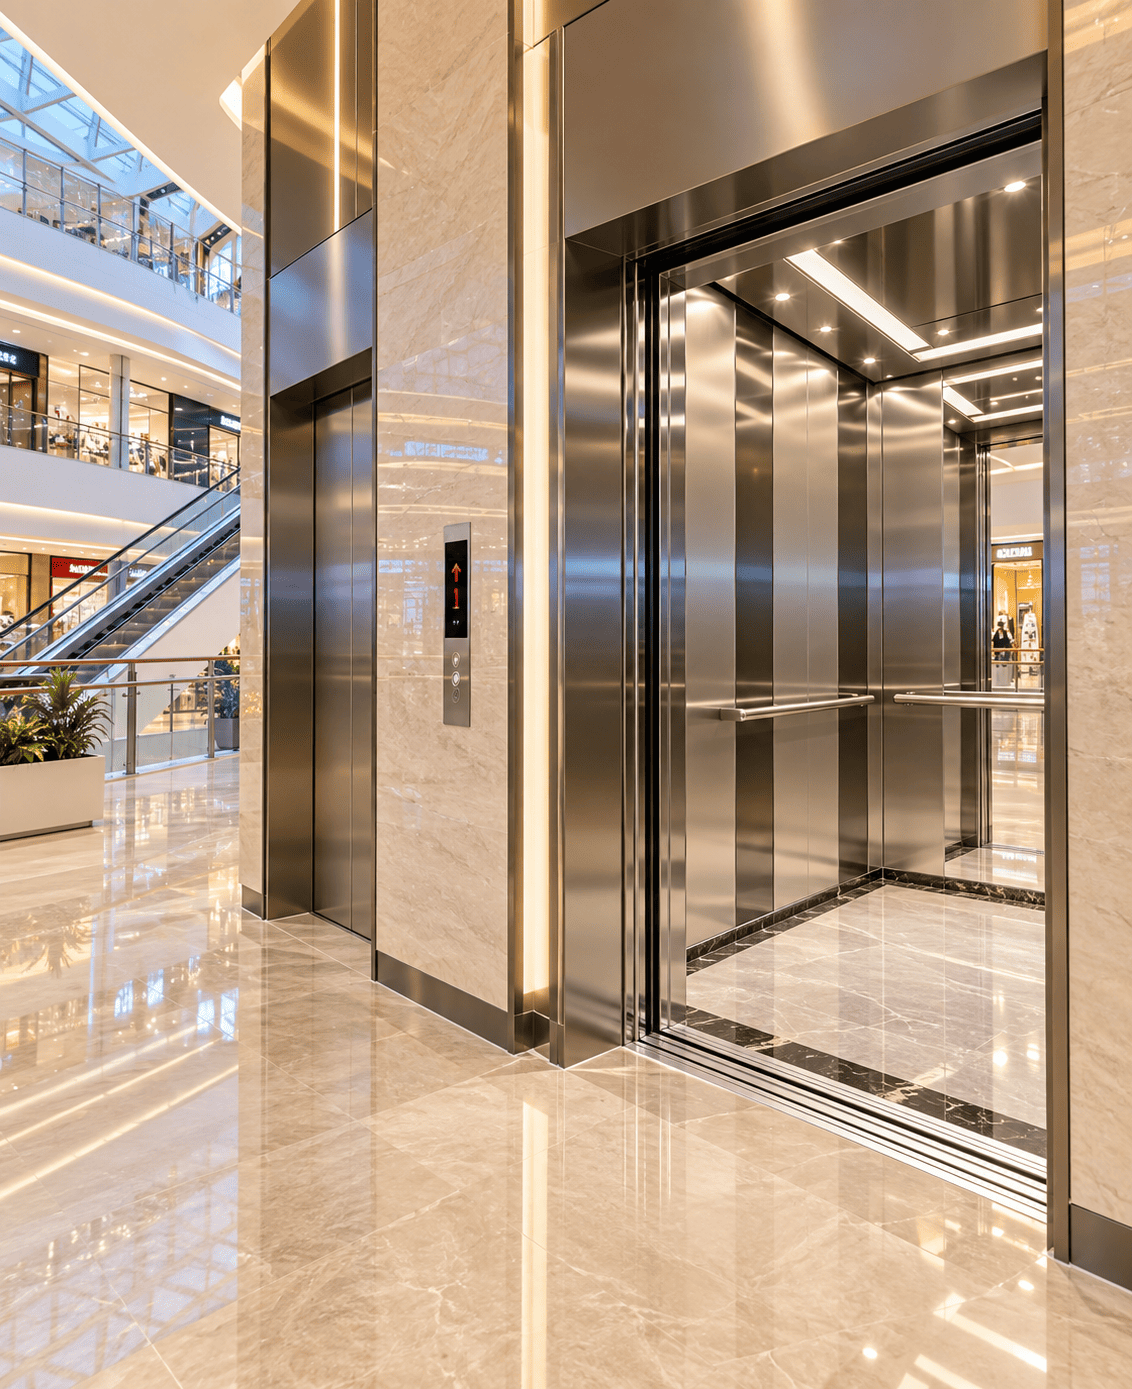
More than a cabin.
Part of the building experience.
A commercial elevator is a long-term building decision. SMD works with project requirements to define a proposed configuration and appearance.
Project-led selection
Share the building use, floors, travel height and expected passenger demand for an initial review.
Coordinated interior design
Discuss cabin walls, ceilings, lighting and entrance finishes in relation to the wider interior.
Clear delivery scope
Agree the equipment specification and installation, commissioning and service responsibilities for your location.
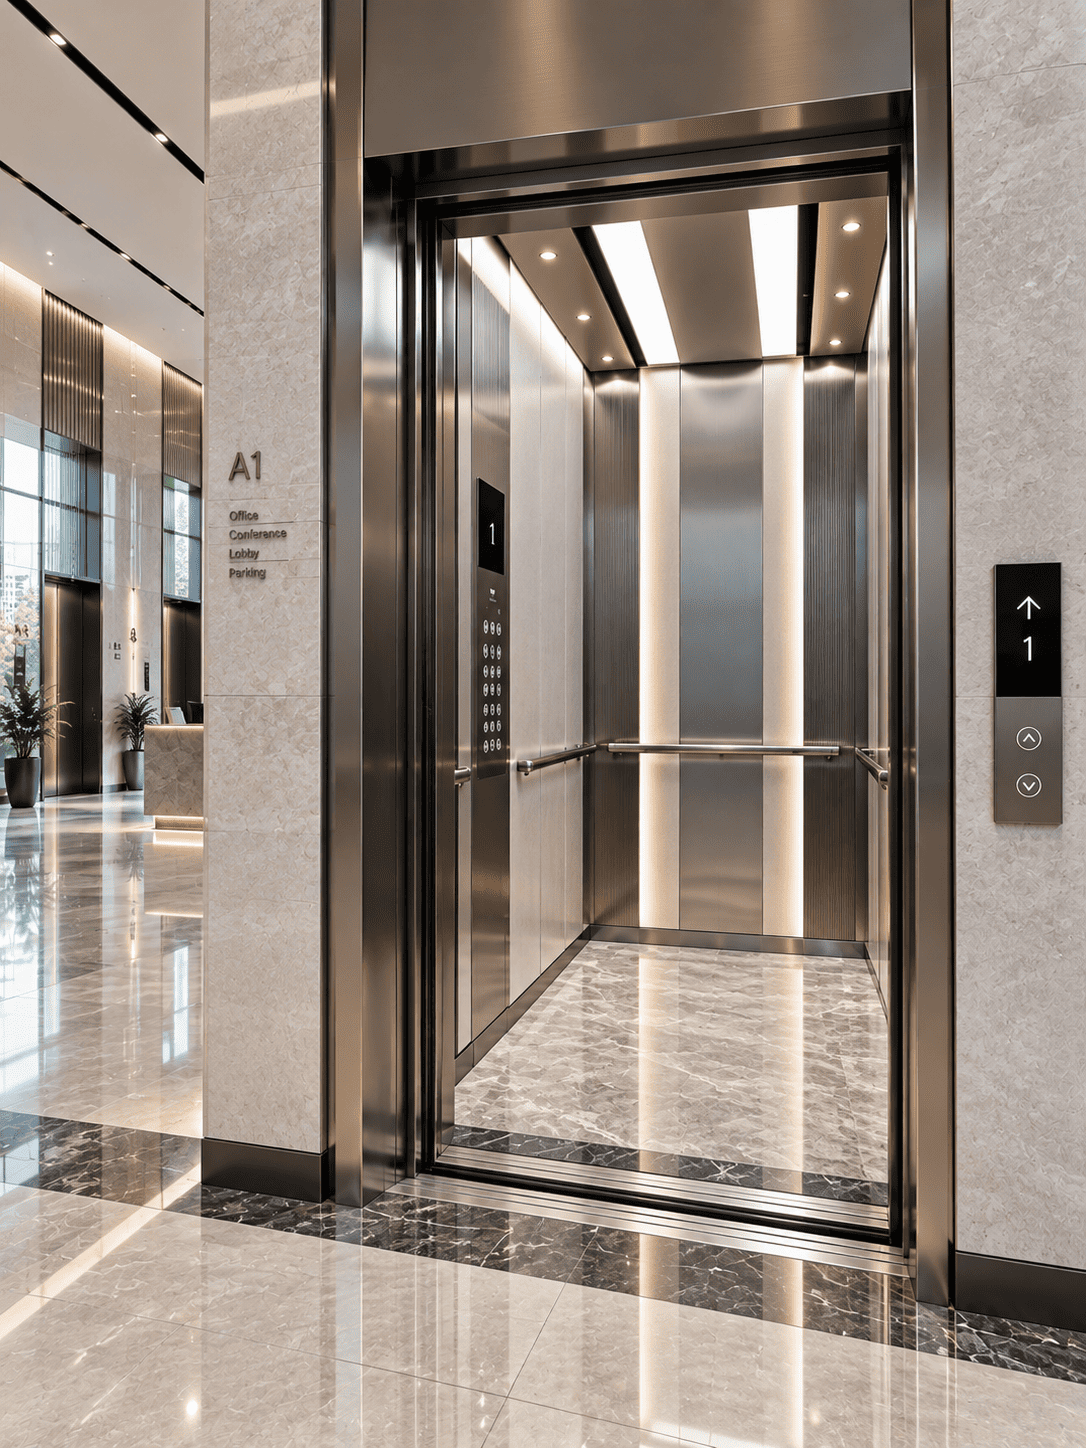
A finish that fits
your architecture.
Explore different visual directions, then confirm the available finishes for your selected model.
Contemporary stainless steel
A clean metallic appearance for modern interiors.
Lobby integration
An entrance design considered alongside the surrounding architecture.
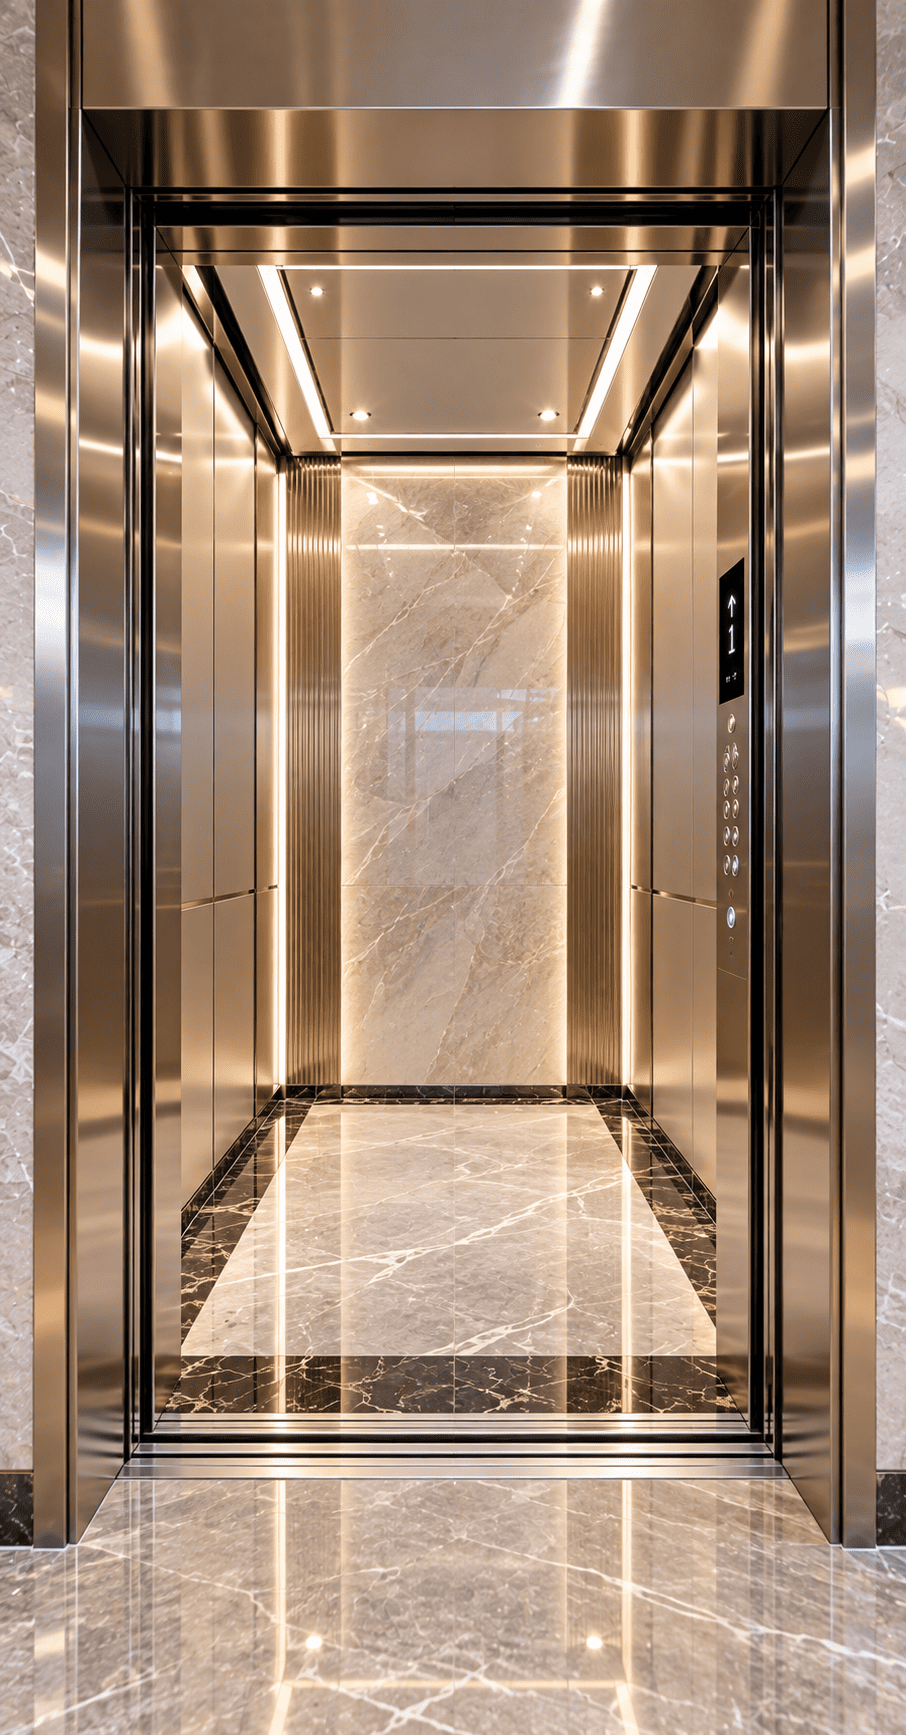
Warm metallic finish
A warmer finish palette with coordinated cabin detailing.
Images show example appearances. Final materials, dimensions, doors and equipment are defined in the approved project proposal. Select an image to view the original.
Different spaces.
Different passenger needs.
Tell us how your building will be used so we can review a suitable starting configuration.
Office buildings
Discuss floor count, passenger demand and the elevator arrangement for the workplace.
Hotels & hospitality
Coordinate guest circulation, cabin appearance and the building’s interior design.
Retail & mixed-use buildings
Share expected usage and landing layouts for a project-specific review.
Define the requirements.
Then select the equipment.
Use this checklist when sending drawings or preparing an inquiry.
| Configuration item | Information to review |
|---|---|
| Building type & location | Office, hotel, retail or other use; country and city |
| Floors, stops & travel | Number of landings, floor-to-floor heights and total travel |
| Rated load & speed | Requested values, if known; otherwise describe expected usage |
| Shaft dimensions | Clear internal width and depth, structure and drawings |
| Pit & overhead | Available pit depth and top-floor overhead clearance |
| Cabin & door layout | Desired cabin dimensions, door opening and landing access |
| Drive & control configuration | Proposed system to be confirmed for the project |
| Electrical supply | Destination voltage, frequency and phase |
| Finishes & interior details | Cabin walls, flooring, ceiling, lighting and entrance finishes |
| Safety & project documentation | Required model-specific documentation for the destination |
| Delivery & service scope | Equipment quantity, delivery terms and installation/support responsibilities |
Final specifications and installation requirements are model- and project-specific. Request the proposed technical data sheet and layout drawing before ordering.
A clear route to your proposal.
Send your brief
Location, building use, floors, dimensions and drawings if available.
Review the configuration
Discuss the proposed load, speed, layout, finishes and control options.
Confirm the quotation
Agree the equipment scope, drawings, delivery terms and responsibilities.
Coordinate delivery
Plan dispatch and the installation, commissioning and support arrangements.
Plan with the details in view.
What load capacity and speed are available?
Availability depends on the proposed model and project configuration. Share your required load, speed, building use and number of floors so our team can review a suitable proposal.
What drawings should I send?
A floor plan and shaft section are useful. Include clear shaft dimensions, floor heights, pit depth, overhead and the proposed door positions.
Can cabin and entrance finishes be customized?
Cabin walls, flooring, ceilings, lighting and entrance finishes can be discussed during configuration. Final options are confirmed against the selected model.
Can you help if the specification is not finalized?
Yes. Start with your location, building use, floor count and available space. Our team can identify the information needed to develop a proposal.
What safety and certification documents can you provide?
Tell us the documentation required for your project and destination. Our team will confirm availability for the proposed model and configuration before an order is agreed.
Does the quotation include installation and maintenance?
Installation, commissioning, warranty and maintenance scope depend on the destination and project arrangements. The quotation and agreement should identify each party’s responsibilities.
Request an elevator
proposal for your building.
Send the details you have. Building use, floors, required load and available shaft dimensions help us prepare a more useful response.
Changyuan, Henan, China