
Staircase and Home Elevator Integration in Just 2.1 × 2.1 m.
A compact residential solution that integrates a two-run staircase and a traction sightseeing elevator within a total available area of only 2.1 × 2.1 meters.
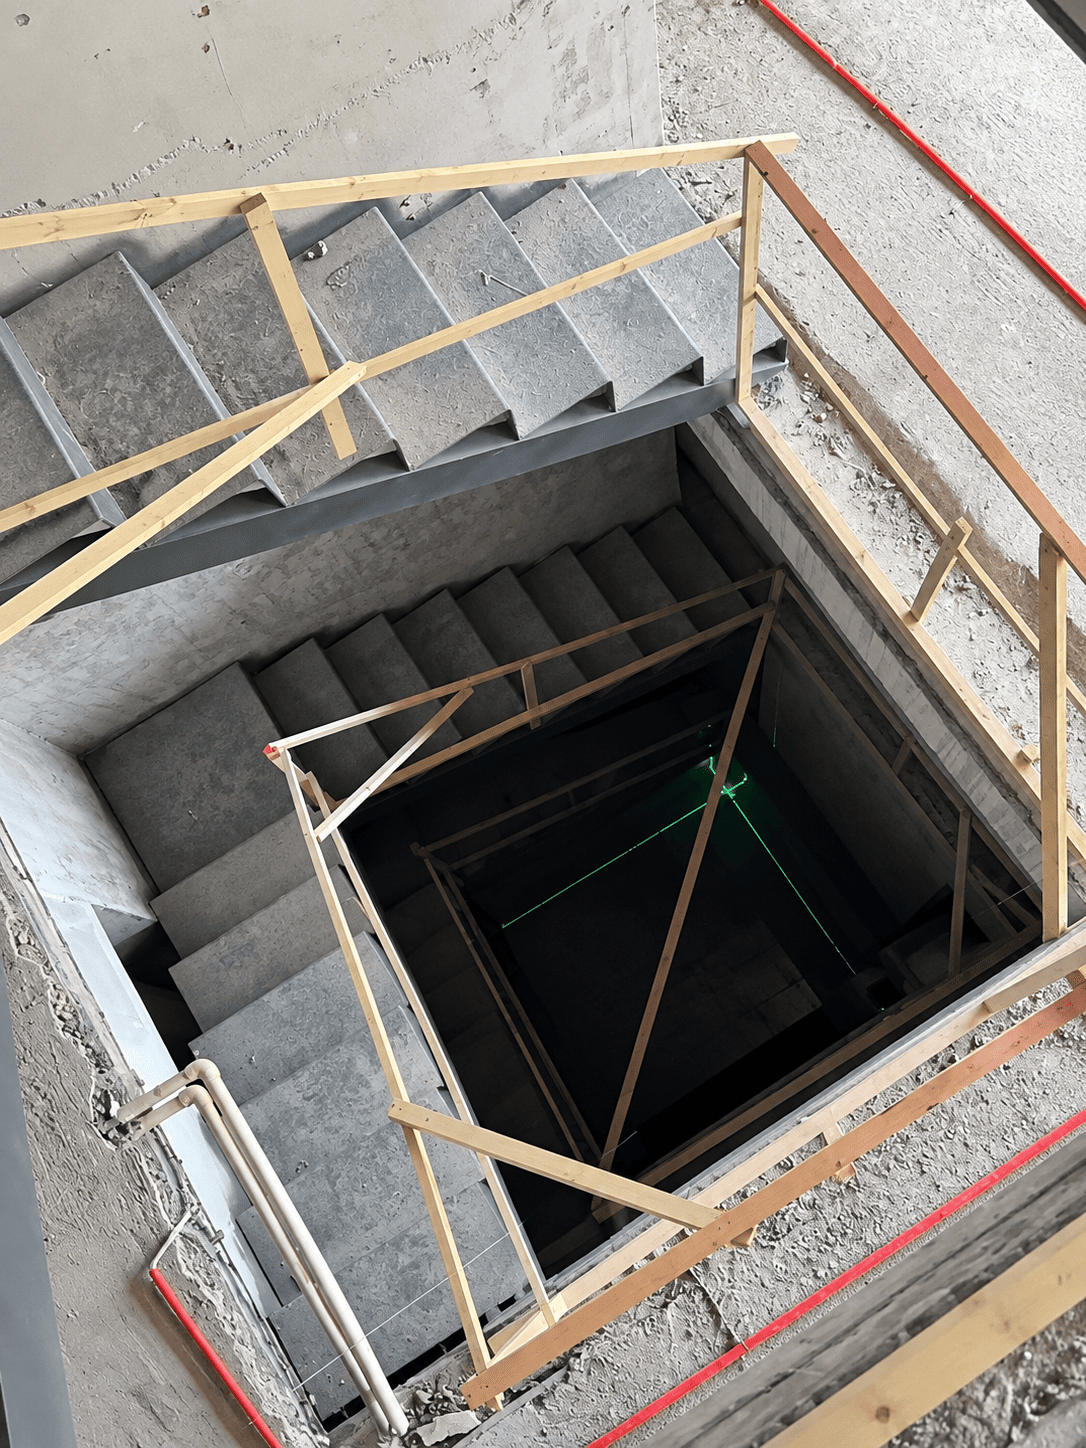
Two functions. One extremely limited space.
The central challenge of this project was space. The complete installation area available for both the staircase and elevator measured only 2.1 meters by 2.1 meters.
The homeowner planned a two-run staircase with a width of 58 cm. After reserving enough space for daily stair access, only a narrow central area measuring approximately 1.51 × 1.58 meters remained for the elevator.
Under these conditions, a conventional elevator layout would struggle to balance usable stair access, elevator functionality, structural requirements and residential comfort.
The engineering challenge was to allow the staircase and elevator to function together without one compromising the other.
Every centimeter had to work.
The project demonstrates how careful layout planning can preserve stair access while creating enough central space for a functional residential elevator.
This entire footprint had to accommodate both vertical circulation systems: the staircase and the elevator.
Two-run staircase retained for convenient daily access.
Narrow central space reserved for the customized elevator.
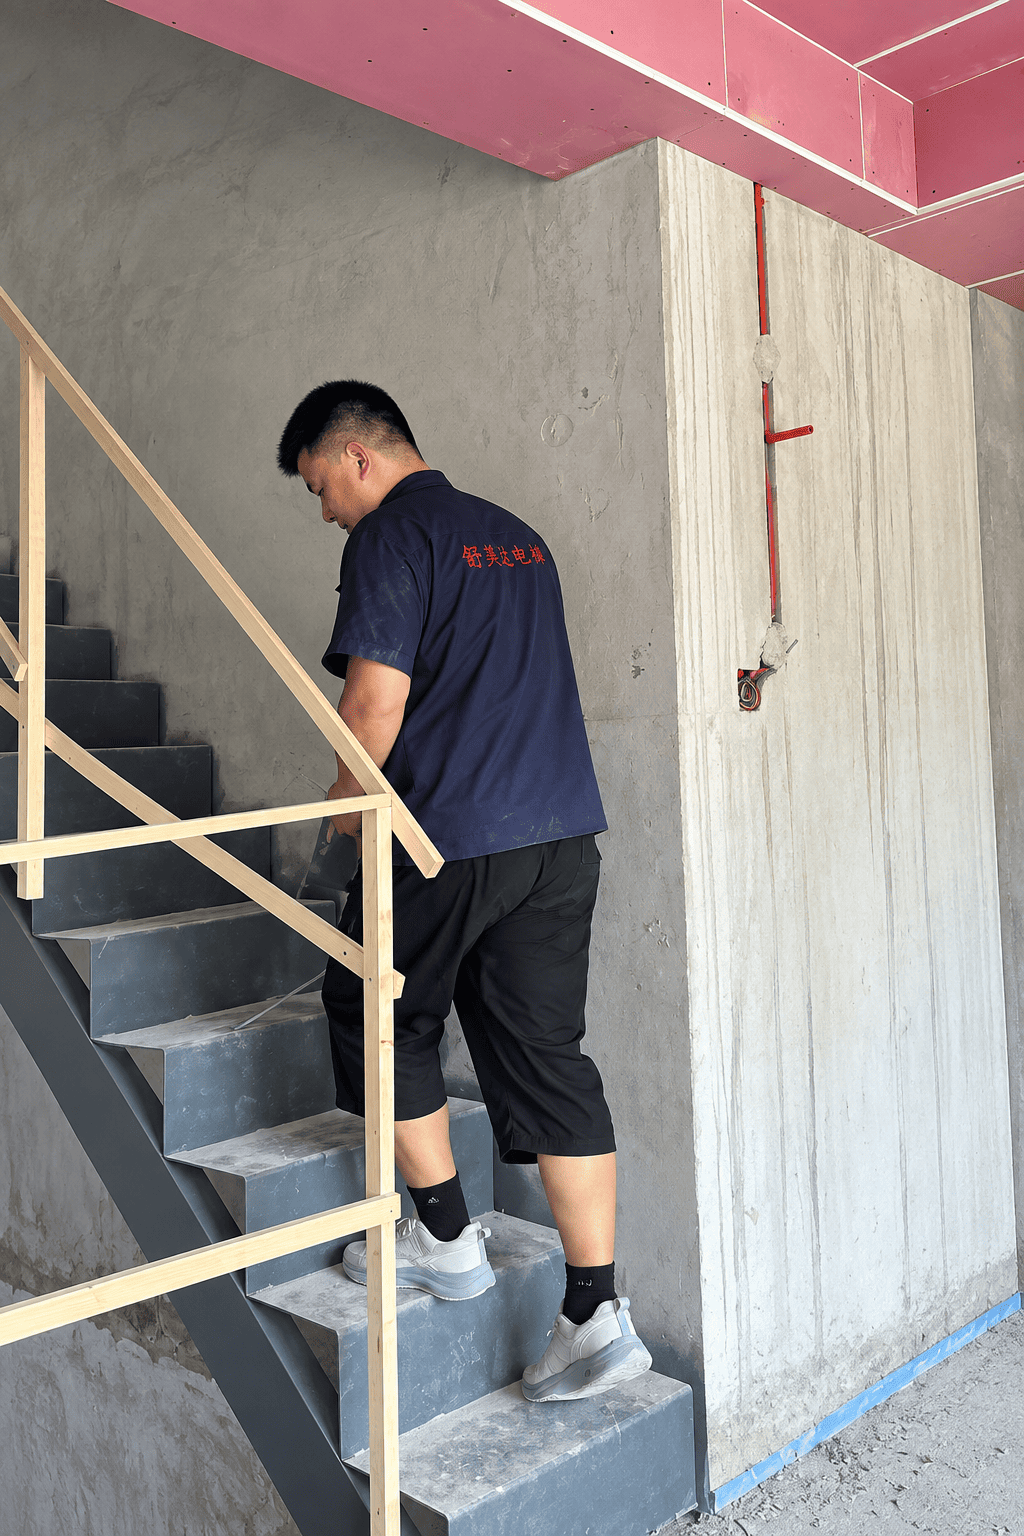
Traction gantry sightseeing elevator.
The technical team adopted a customized traction gantry sightseeing elevator. By optimizing the gantry structure layout, the elevator footprint was reduced while maintaining structural strength, operational stability and the transparent character of a sightseeing elevator.
Compact Gantry Structure
The traction gantry arrangement reduces elevator space occupation and makes better use of the narrow central opening.
Staircase Compatibility
The elevator structure is arranged so that it does not interfere with the surrounding staircase layout or normal stair access.
Sightseeing Glass Design
Transparent glazing improves visual openness and prevents the compact central elevator from making the surrounding space feel enclosed.
Optimized Traction System
The traction arrangement is optimized to reduce operating noise and improve ride comfort in the residential environment.
Small footprint without sacrificing core performance.
The traction gantry configuration combines a compact structure, strong load-bearing capability and stable operation — key advantages when the elevator must operate inside a very narrow residential space.
Optimized layout minimizes the space required by the elevator structure.
Gantry structural design provides robust support for residential operation.
The elevator remains stable despite the restricted installation footprint.
Optimized traction design helps improve acoustic comfort inside the home.

Glass helps a small space feel more open.
In a compact stairwell, visual weight matters. The sightseeing glass configuration retains transparency, allowing the elevator to integrate more naturally with the surrounding staircase.
One circulation core. Two ways to move.
The final arrangement allows both systems to coexist within the same limited footprint. The staircase remains available for normal passage while the elevator provides convenient vertical mobility for residents.

Compact engineering in a real home.
A closer look at how the sightseeing elevator and staircase were combined within the same limited installation area.
When every square meter matters.
This type of custom layout can provide a useful engineering reference for homes where both staircase access and elevator mobility are required but available building space is extremely limited.
Self-Built Houses
Private homes requiring elevator installation within an existing stair area.
Small Villas
Villas where conventional elevator shaft dimensions consume too much usable space.
Existing Stairwells
Renovation projects seeking to integrate an elevator around existing stairs.
Limited Floor Plans
Residential projects where stair and elevator functions must share one circulation core.
Start with the available space.
For compact residential projects, accurate dimensions and site photos help determine whether the staircase and elevator can be successfully integrated.
Send Floor Plan
Share the available staircase and elevator installation area.
Confirm Dimensions
Provide width, depth, floor heights and stair layout.
Engineering Review
Our team evaluates a suitable non-standard elevator configuration.
Project Drawing
Final structure and dimensions are confirmed through technical drawings.
Think your space is too small for an elevator?
Send us your staircase dimensions, floor plan or site photos. We can review whether a customized home elevator can be integrated while retaining practical stair access.
- Total available width and depth
- Current or planned staircase width
- Space available inside the staircase
- Floor-to-floor height
- Number of floors
- Photos, drawings or architectural plans
Request a Space Review
Tell us about your available installation area.