
SMD Elevator · Project portfolio
Home Elevator Projects.
Designed Around Real Homes.
Explore 10 residential elevator case studies—from completed installations to shaft surveys and custom solutions for challenging spaces.
Selected work
Every home has
its own possibilities.
Browse by project focus to find a home similar to yours. Each case explains the site conditions, design response and project stage.
Showing 10 projects
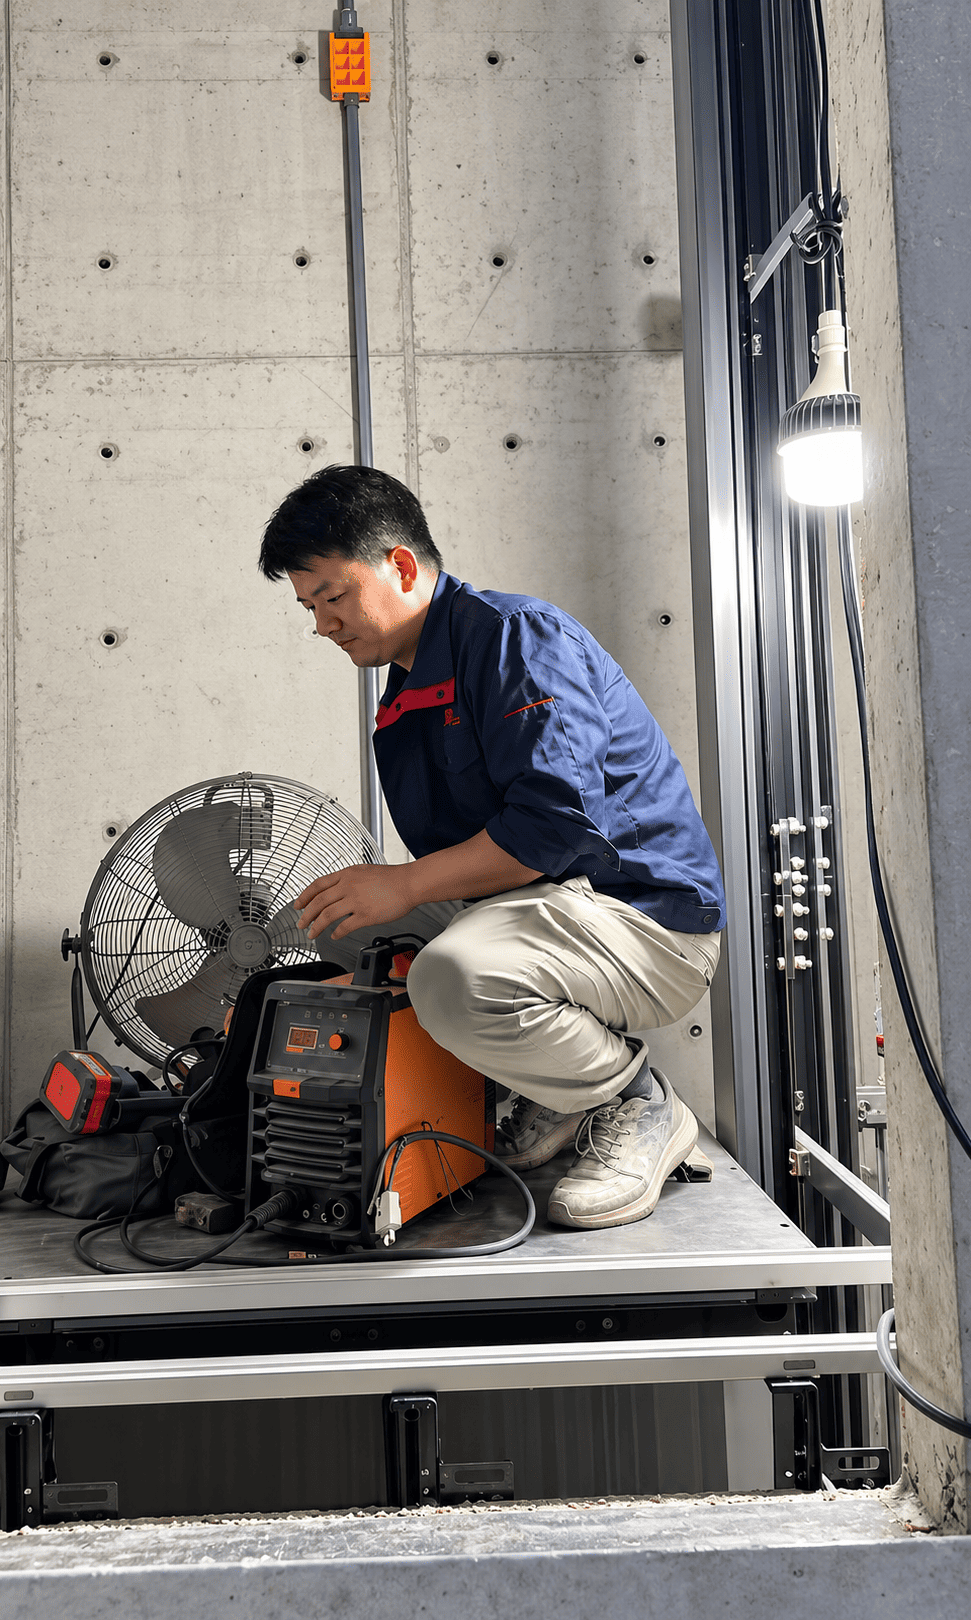 01Installed & commissioned
Xiaoji, Xinxiang
Three-Story Home Elevator
Steel-belt traction and a side-counterweight gantry layout, installed and commissioned for a three-stop private residence.
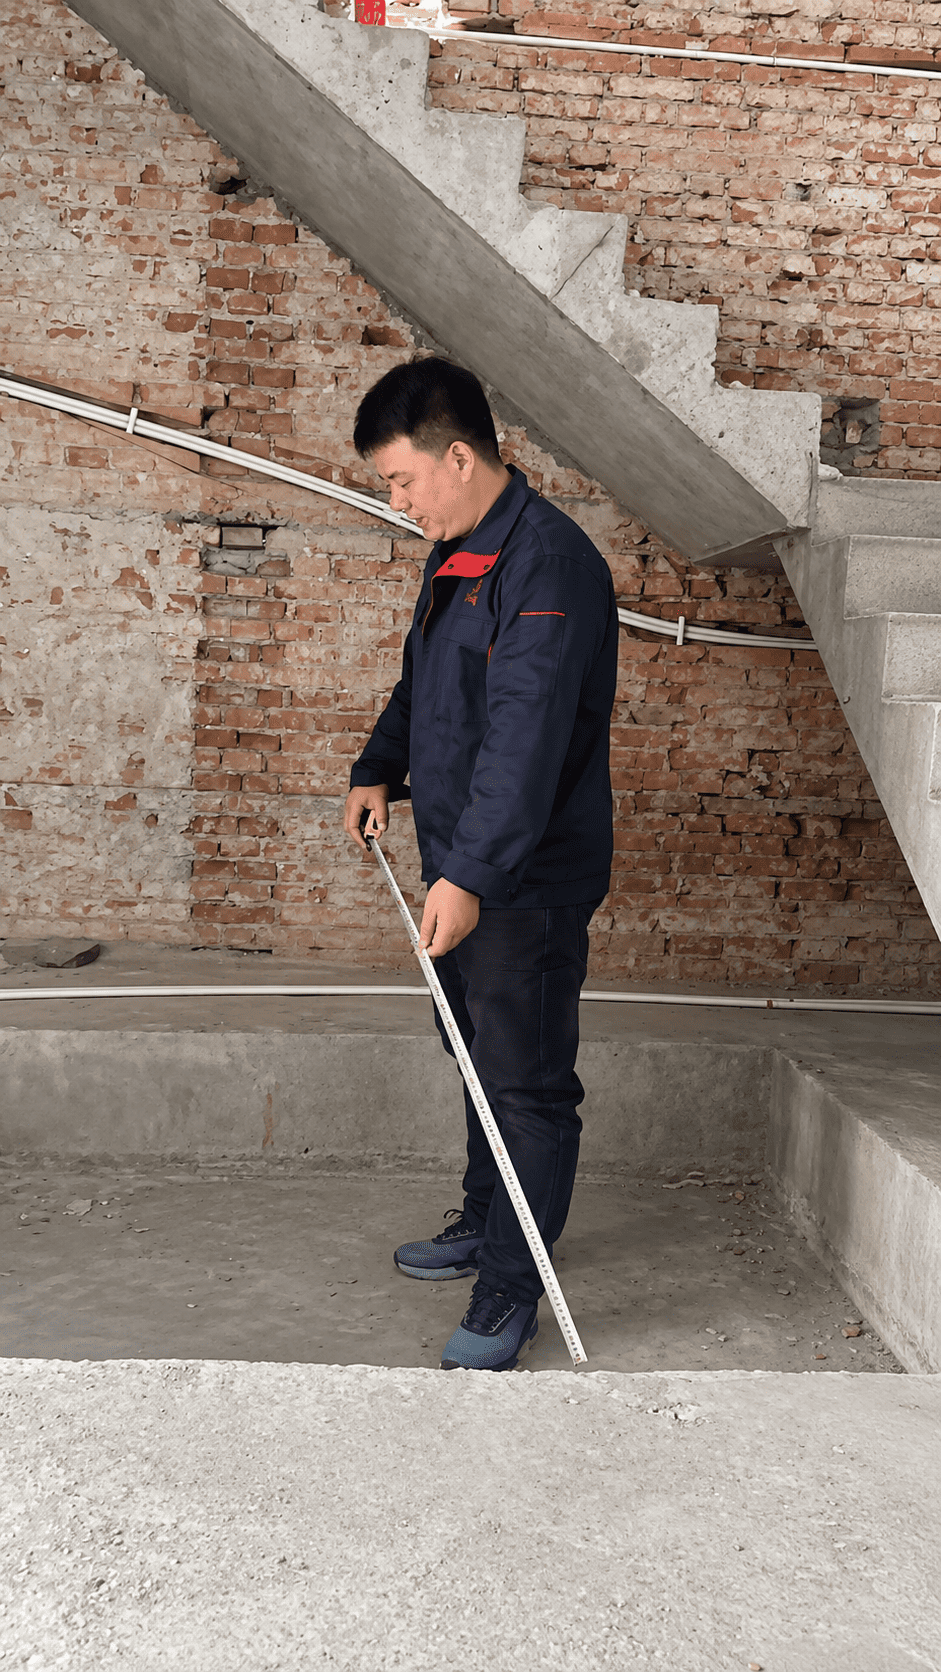 02Survey & optimization
Ruzhou, Henan
Making a Reduced Shaft Work
A reserved shaft lost 200 mm of depth during construction. On-site assessment informed an adapted traction elevator proposal.
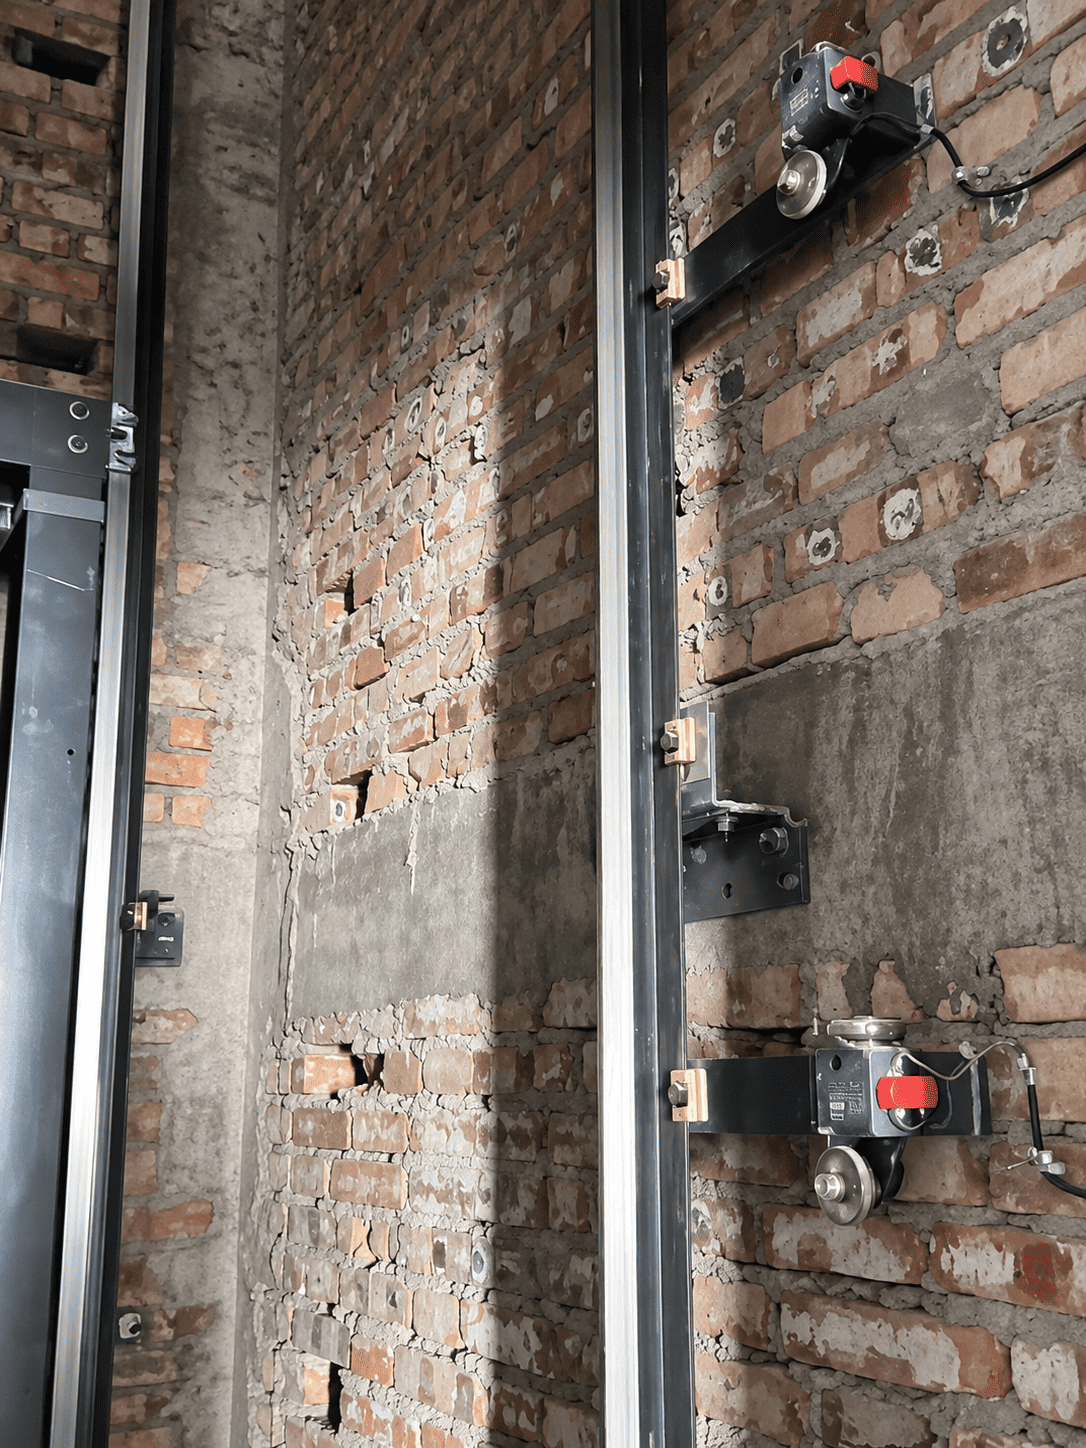 03Installation in progress
Taikang, Zhoukou
Installation After Interior Finishing
Protective floor coverings and coordinated rail, door-frame and counterweight installation supported work in a finished home.
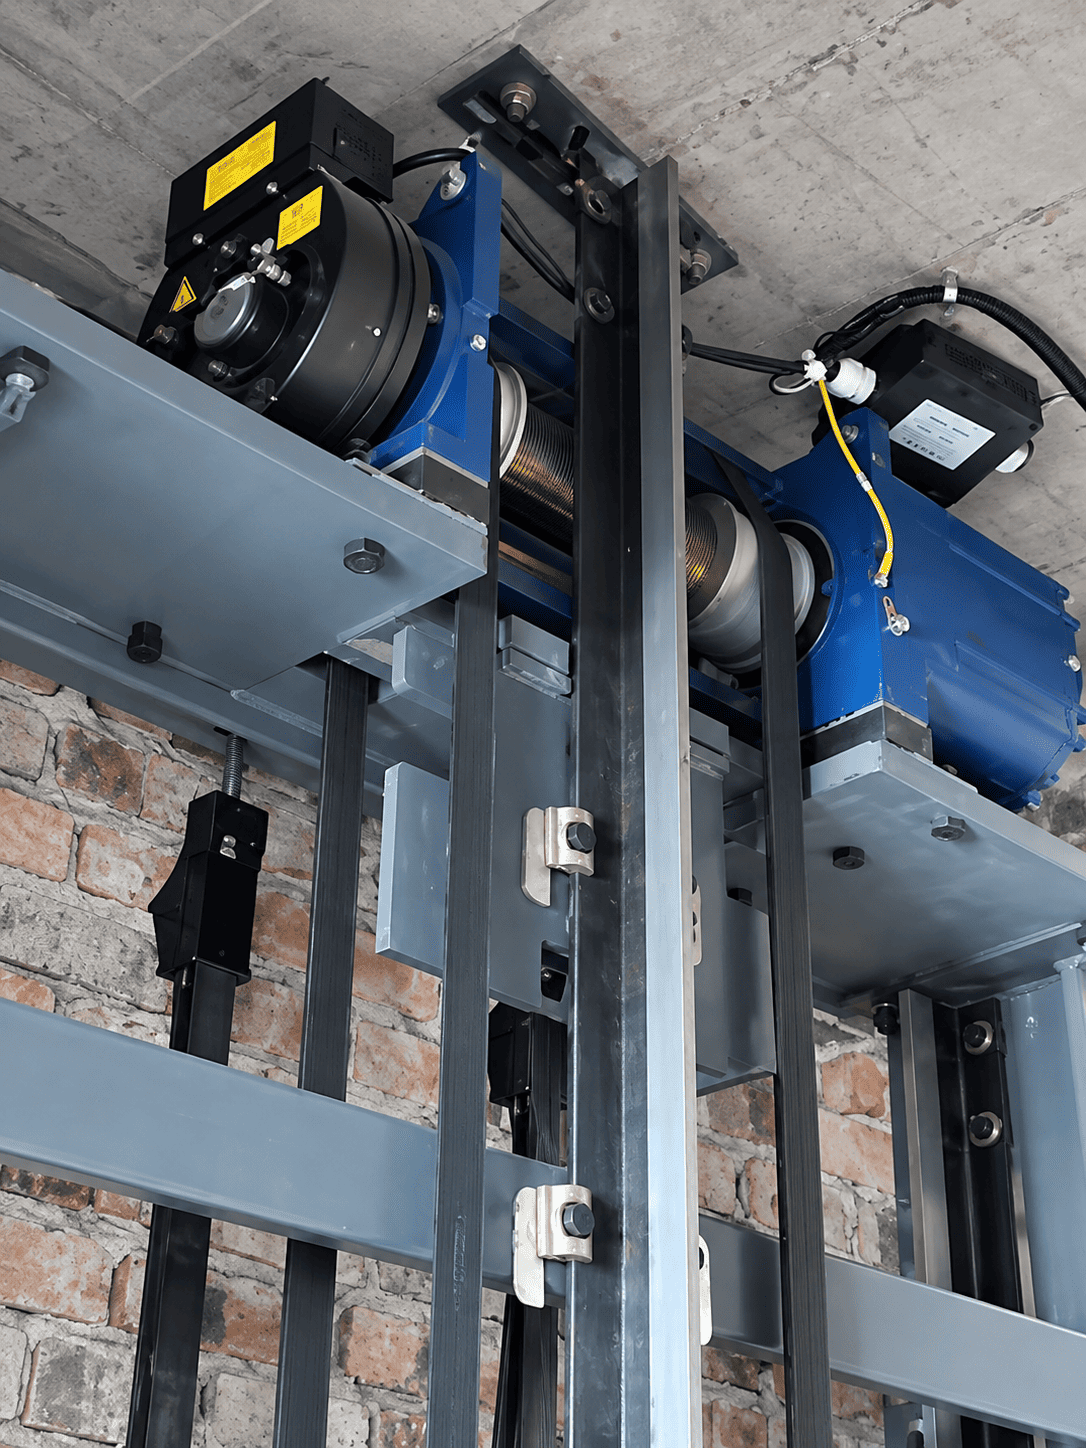 04Custom installation
Changyuan, Henan
A Custom Fit Beneath a Sloped Roof
A non-standard traction gantry layout addressed a sloped roof with a measured low point of 2.5 m in this residence.
 05Survey & planning
Ruyang, Luoyang
Planning Before Concrete Pouring
Early shaft measurement and civil-work coordination helped align openings, pit depth and structural provisions before construction advanced.
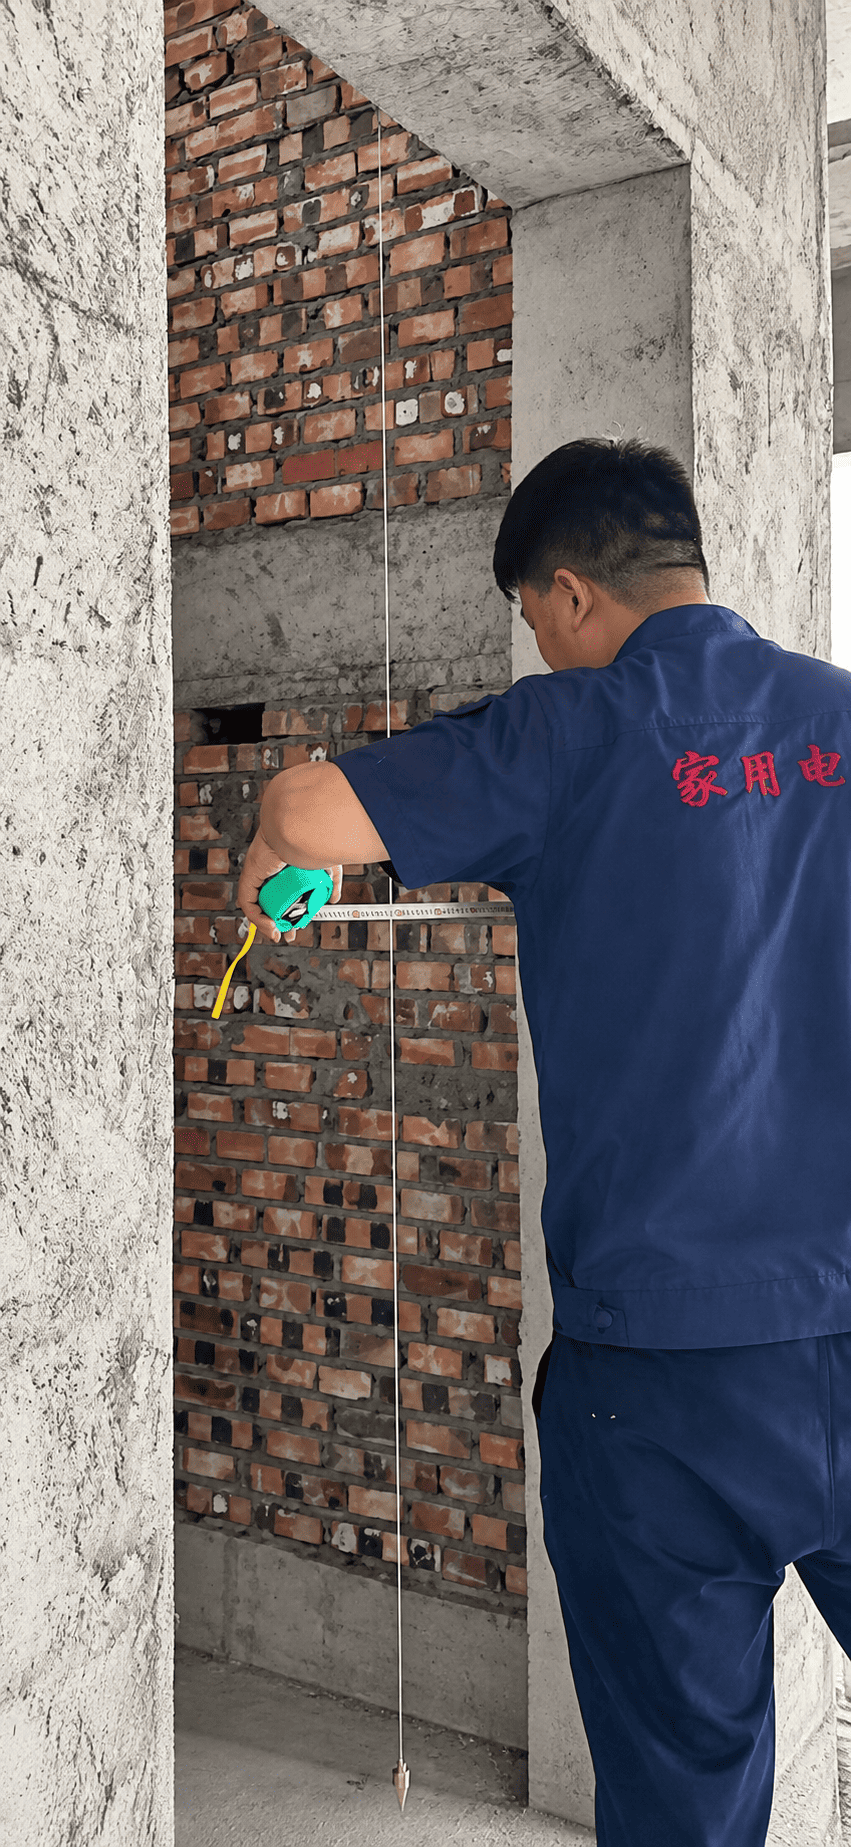 06Survey & planning
Song County, Luoyang
An Elevator Within an Existing Home
A site survey explored shaft dimensions, structural conditions and a tailored installation route where no standard shaft had been reserved.
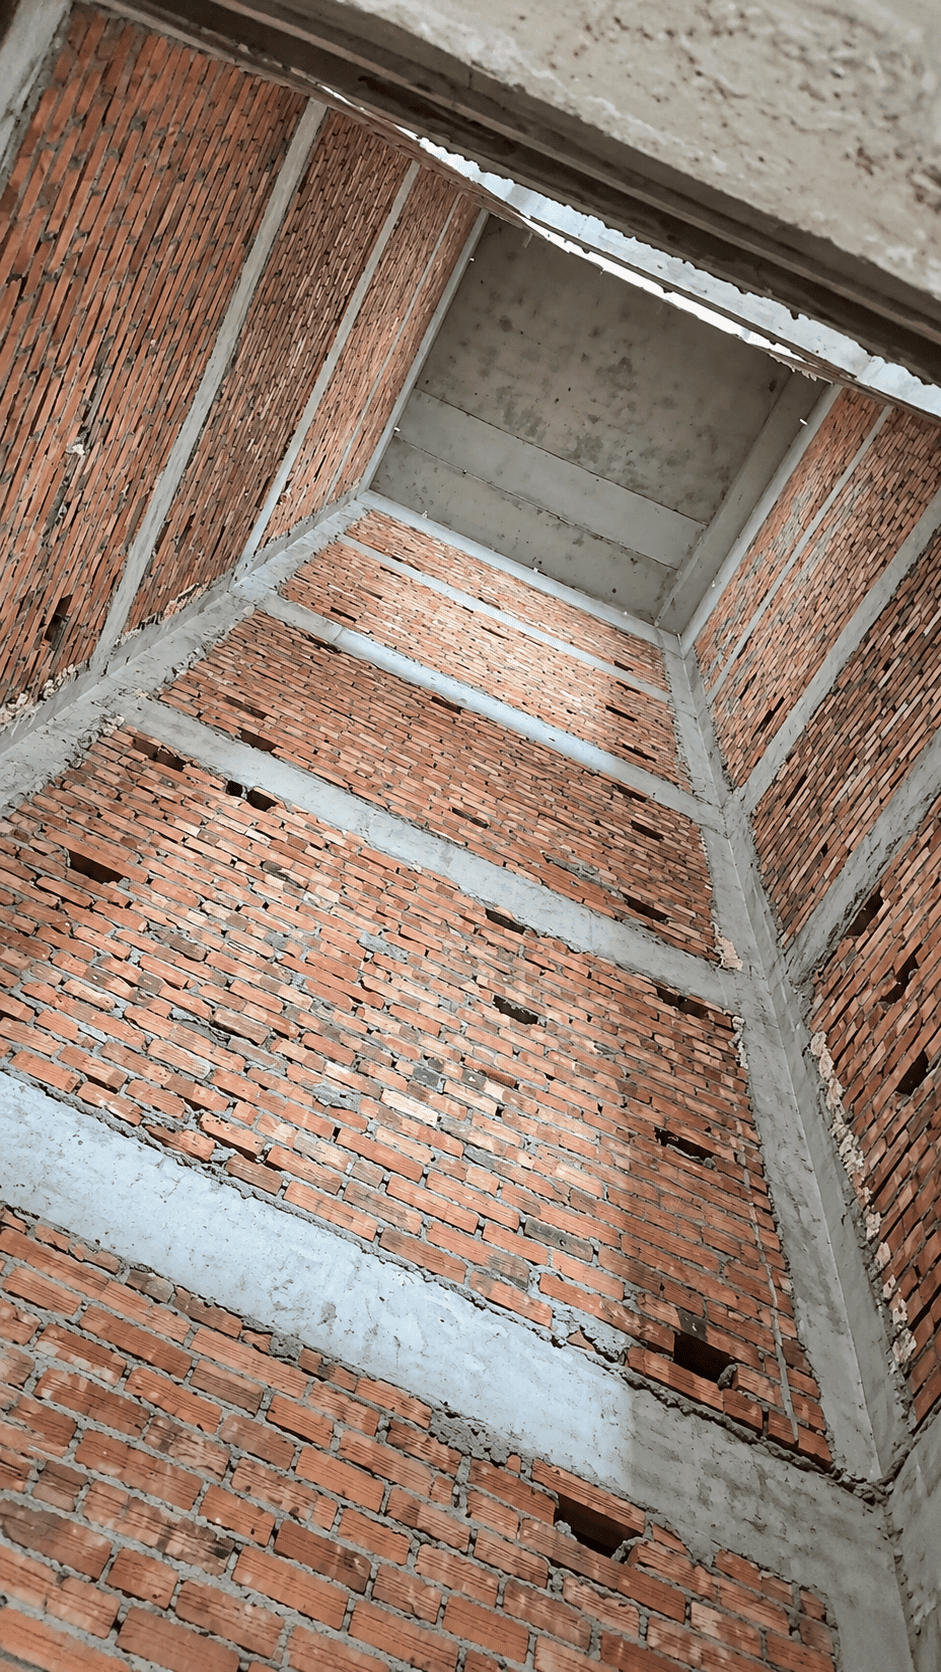 07Shaft ready for installation
Laomiao, Hua County
A Shaft Planned From the Start
Construction guidance and final measurement verified a 1.8 × 1.6 m shaft reserved between rooms beside a spiral staircase.
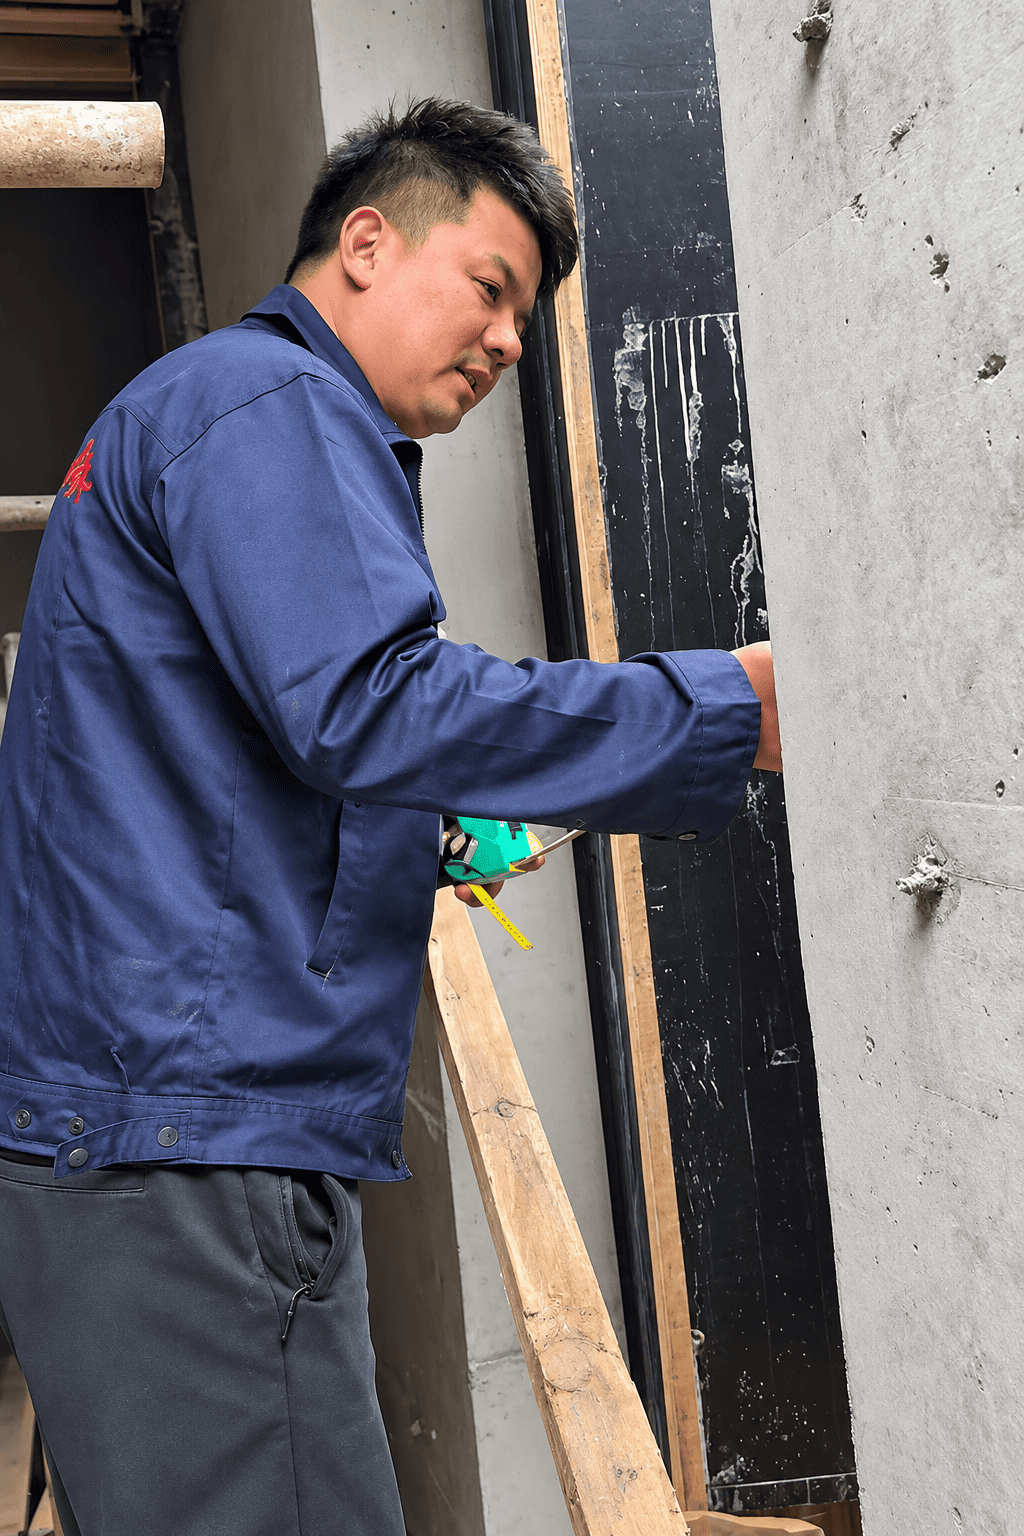 08Survey & contracted solution
Xi’an, Shaanxi
Resolving an Offset Doorway
A survey of an existing residential shaft identified a doorway alignment issue and defined an adjustment plan before elevator installation.
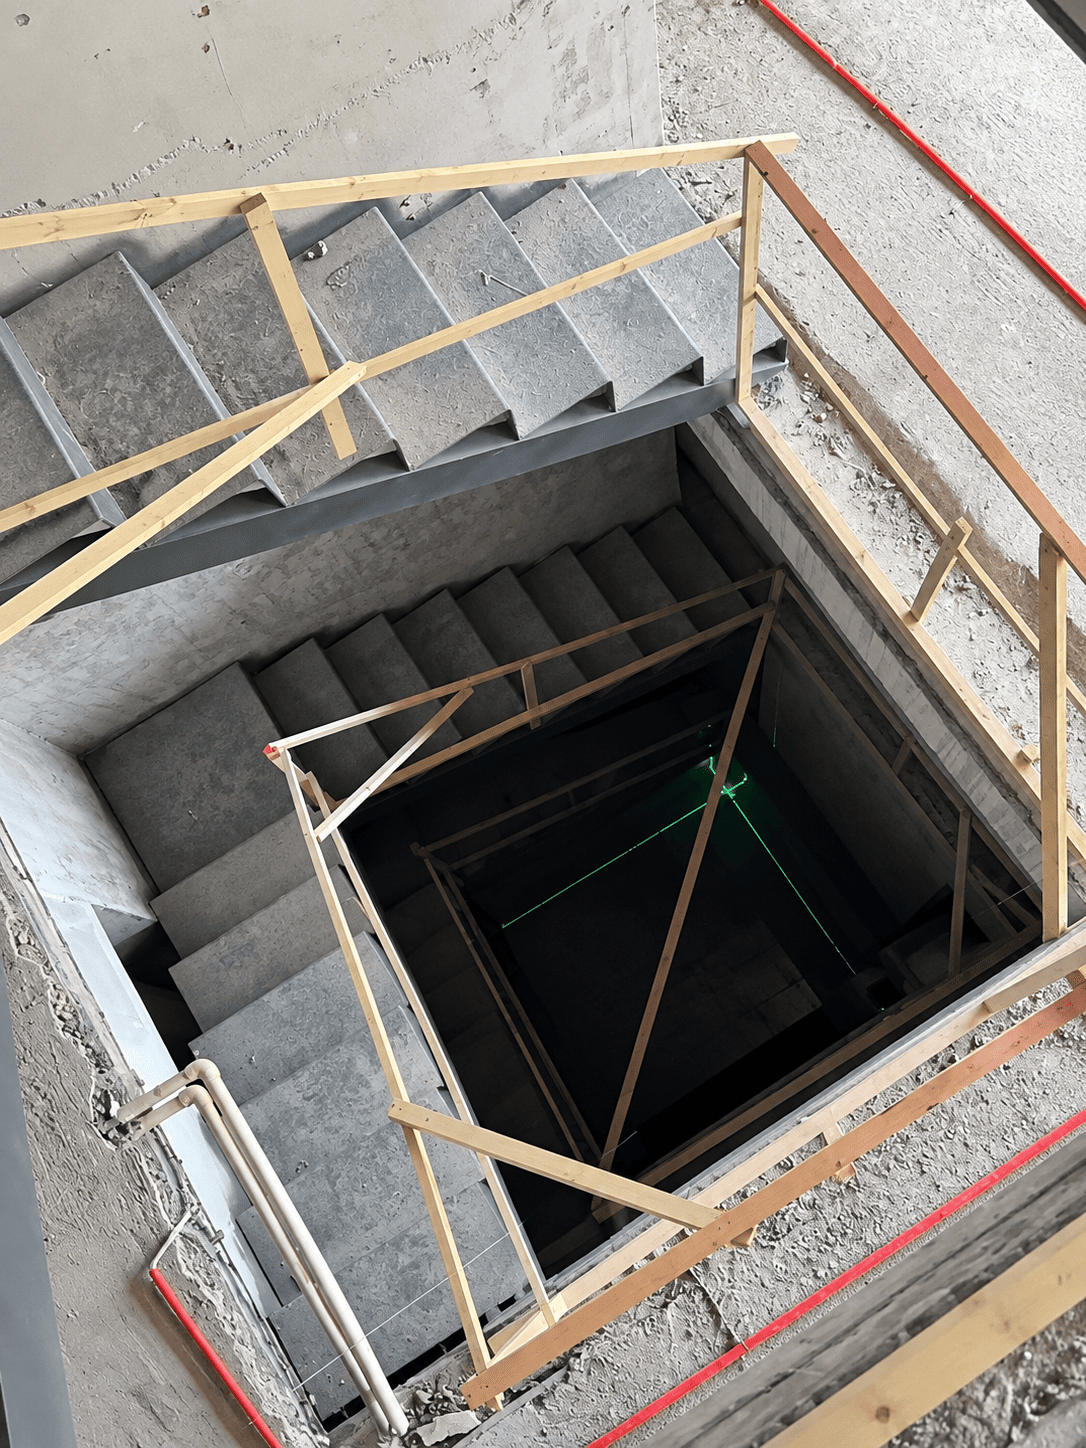 09Custom design solution
Compact residence
Stairs and Elevator, Together
A custom sightseeing traction elevator proposal integrated a 1.51 × 1.58 m reserved elevator area into a compact staircase layout.
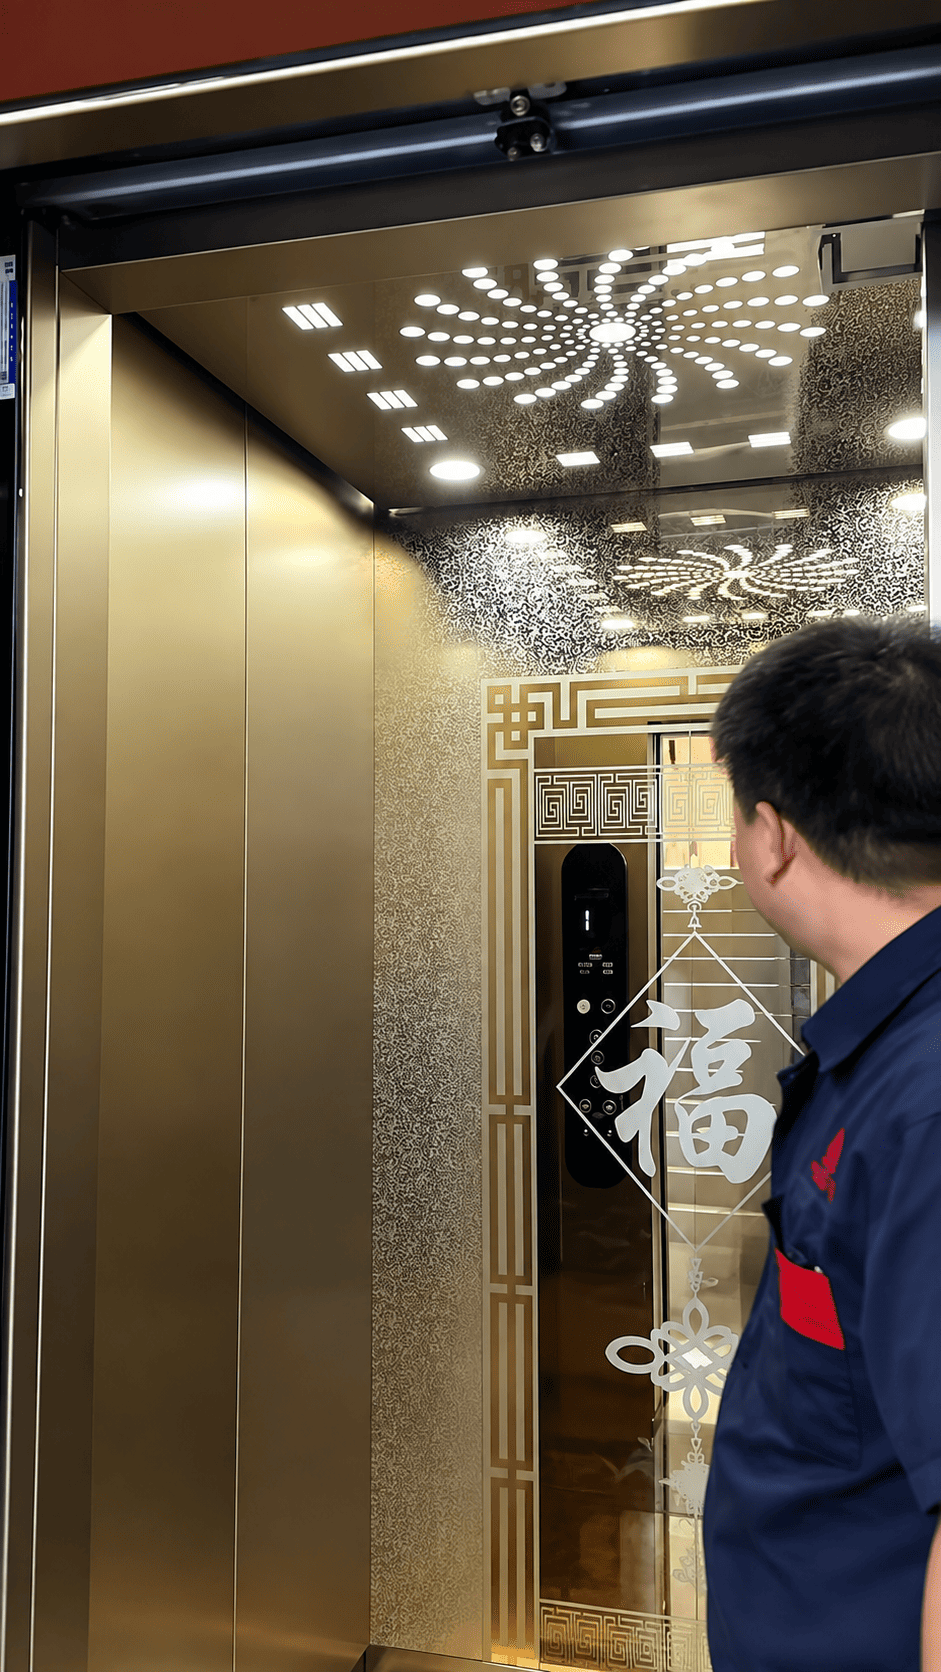
10Installed & maintainedNaoli, Changyuan
A Warm, Tailored Cabin Interior
Champagne-gold finishes, decorative panels and layered lighting personalize this installed home elevator, with follow-up maintenance before move-in.
Design spotlight · Compact spacesA closer look
Limited space.
Considered design.
This compact home project explores how a staircase and a sightseeing home elevator can share the same space. A tailored traction gantry layout responds to the reserved elevator area and surrounding stair design.
These dimensions belong to this specific design case. Your home’s suitability depends on a technical review of the structure, access and local requirements.
Explore the design case ↗Your project, step by step
Start with your space.
A clear brief helps us recommend a suitable elevator configuration and identify the next planning steps.
Tell us about your home
Send your location, floor count, photographs and any available drawings.
Review site conditions
Assess the shaft, doorway, pit and headroom. Confirm survey arrangements for your location.
Develop a tailored proposal
Discuss the drive system, cabin layout, finishes and necessary civil-work coordination.
Plan delivery and support
Confirm the supply scope, installation responsibilities and service arrangements before ordering.
Let’s plan your elevator
A solution starts
with a conversation.
Building a new home or adding an elevator to an existing residence? Share a few details so our team can review your project.
- New-build and existing-home projects
- Compact shafts and non-standard layouts
- Cabin finishes matched to your interior
Have drawings or site photos? Mention them in your enquiry. Our team can request the files during follow-up.
Tell us about your project
Start with your name, email and a short project description.
Your details will be used to respond to your project enquiry.
Before you start
Project questions, answered.
Can a home elevator be planned for a small or irregular space?
Some compact or irregular spaces can be accommodated with a custom layout. The shaft, door access, pit, headroom and supporting structure must be reviewed before a suitable design is confirmed. The cases above show examples of this assessment.
When should I contact you during house construction?
Contact us before finalizing shaft dimensions or pouring the shaft structure. Early planning helps coordinate the doorway, beams, pit and structural provisions. Existing homes can also be reviewed before renovation work begins.
What information should I send for an initial proposal?
Share your project location, number of floors and stops, approximate shaft dimensions, and site photographs or drawings if available. Tell us about any sloped roof, narrow staircase or other space constraints.
Are all the projects shown completed installations?
The portfolio includes completed installations, installation work, shaft surveys and custom design proposals. Each card identifies its project stage, and the linked case study provides more context.